233 Normanhurst Avenue


Description
AWESOME Spacious & Updated Home with In Law Suite and Detached Garage. Welcome to this beautifully updated and oversized detached home with nearly 1,800 square feet above grade plus a fully finished in law suite with a separate entrance. This property blends space, flexibility, and comfort, making it perfect for growing families, multi generational living, or investors looking to reduce the cost of ownership. Inside, you will discover a bright and inviting open concept layout with a main floor office designed for easy family living and entertaining. The updated kitchen and dining area flow naturally together with plenty of counter space and modern finishes. A sliding glass door opens directly to the backyard, creating the perfect spot for morning coffee, summer barbecues, or watching children and pets play outdoors. Upstairs, there are three generous bedrooms filled with natural light and a convenient second floor laundry, keeping daily life simple and organized. This upper level provides more than enough room for a family to live comfortably, while the separate lower suite provides flexibility for extended family, guests, or rental income potential. The exterior has been tastefully refreshed with a modern stucco finish and features a detached garage with hydro, ideal for parking, storage, or even a potential accessory dwelling unit (ADU). The lower level includes its own kitchen, laundry, and private entrance, making it a functional and welcoming space for family members or tenants alike. Located in a quiet and convenient pocket of Hamilton, this home is just minutes from The LINC and Red Hill Parkway, quick access for commuters while staying close to schools, shopping, parks, and everyday amenities. A truly turn key property that combines size, style, and practicality, ready for you to move in, spread out, and enjoy.
Property Details
Rooms
Kitchen Main
Dining Room Main
Living Room Main
Den Main
Laundry Main
Bathroom Main
Primary Bedroom Second
Bedroom Second
Bedroom Second
Bathroom Second
Kitchen Lower
Recreation Lower
Characteristics
Property
Inside
Building
Suite
Parking
Fees
Land
Sale History
| Date | Event | Price | MLS Number |
|---|---|---|---|
| Mar 30, 2026 | Listed | $655,900 | X12935568 |
| Mar 30, 2026 | Removed | X12709694 | |
| Jan 19, 2026 | Listed | $668,900 | X12709694 |
| Jan 19, 2026 | Removed | X12520700 | |
| Nov 7, 2025 | Listed | $689,900 | X12520700 |
| Sep 23, 2025 | Removed | X12316664 | |
| Jul 31, 2025 | Listed | $699,999 | X12316664 |
| Jul 30, 2025 | Removed | X12269919 | |
| Jul 8, 2025 | Listed | $749,900 | X12269919 |
| Jul 8, 2025 | Removed | X12253161 | |
| Jun 30, 2025 | Listed | $649,900 | X12253161 |
| Jun 30, 2025 | Removed | X12206468 | |
| Jun 9, 2025 | Listed | $759,900 | X12206468 |
| Apr 10, 2024 | Removed | X8140986 | |
| Mar 14, 2024 | Listed | $749,900 | X8140986 |
| Feb 2, 2024 | Removed | X8021270 | |
| Jan 24, 2024 | Listed | $699,900 | X8021270 |
Similar Properties
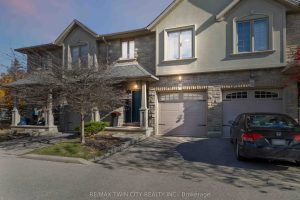
D2 – 12 Brantwood Park Road
Welcome to the desirable Lynden Hills community! This updated 3-bedroom, 3-bathroom townhouse condo is ideal for first-time buyers or those […]
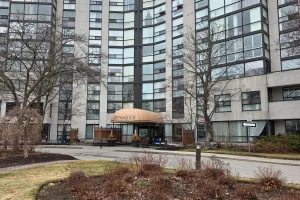
310 – 40 Harding Boulevard W
Step into this spacious and inviting 2-bedroom, 2-bathroom condo that perfectly blends comfort, functionality, and timeless appeal. The generous primary […]
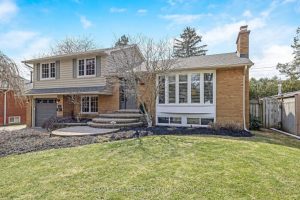
224 White Pines Drive
Lakeside Luxury Meets Backyard Bliss! Nestled in one of South Burlington’s most sought-after neighbourhoods, this meticulously updated 4-level side-split sits […]
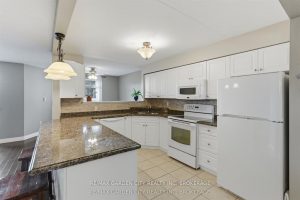
230 – 4658 Drummond Road
Step into this beautifully updated 2-bedroom + office condo offering a bright, open-concept living space designed for comfort and functionality. […]
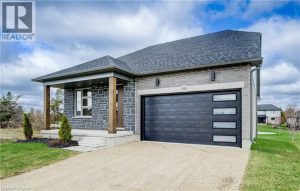
113 Bean Street
Stunning 2,174 sq. ft. Webb Bungaloft – Immediate Possession Available! This beautiful bungaloft offers the perfect combination of style and […]
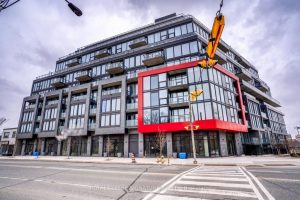
814 – 2 Manderley Drive
Love The Buzz Of The City But Crave The Splendour Of Nature? Welcome To The Manderley, Where Urban Living Meets […]