125 Lionhead Golf Club Road
Description
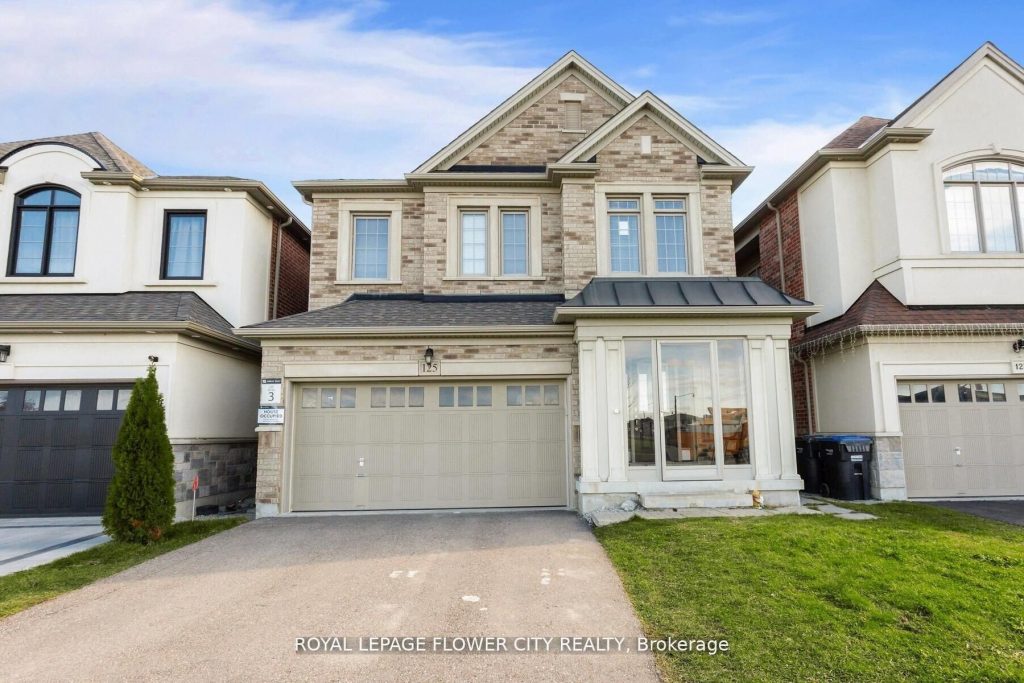
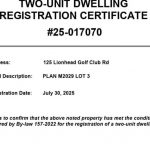
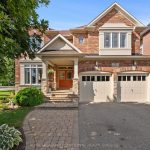
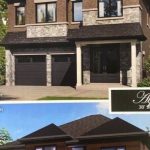
(((( Two-Unit Dwelling Legal Basement Apartment)))Located in the prestigious Lionhead Golf Club community, this stunning 4+3 bedrooms, 6 washrooms, 2-car garage,4 Car Driveway, detached home, built by Great Gulf, offers nearly 4,000 sq. ft. of luxurious living space. The sought-after New Haven Model combines elegance and functionality, featuring 9 ft ceilings, premium finishes. The home boasts an upgraded kitchen with custom cabinetry, a double-sided gas fireplace, Liv, Dining And Family All Seperate On the Main Floor. The 2nd-level family room can be converted into a 5th bedroom, while the main-floor office is perfect for remote work. Premium features , a central vacuum, Garage Door Opener, Hardwood Fl, Quartz C ‘tops in Kitchen. A legal 2-bedroom basement apartment and 1 bedroom seperate apartment with a separate entrance offers a rental potential of up to $3000/month, providing a great investment opportunity. Small Deck & Gazebo offering tranquility and privacy. This prime location is near the upcoming $60M Embleton Community Centre (Q3 2026) with an 8-lappool, ice skating, fitness Centre, daycare, tennis, and pickleball. Top retailers, restaurants, and a new Peel Regional Police station – all close by. Commuters will love the easy access to Highways 401 & 407. An exceptional home in a thriving neighborhood. Almost $100,000 spent on upgrades – don’t miss this rare opportunity to own 125 Lionhead Golf Club Road!
Property Details
Rooms
Living Room Main
Kitchen Main
Breakfast Main
Dining Room Main
Office Main
Primary Bedroom Second
Bedroom 2 Second
Bedroom 3 Second
Bedroom 4 Second
Family Room Second
Bedroom Basement
Bedroom Basement
Characteristics
Property
Inside
Building
Suite
Parking
Fees
Land
Sale History
| Date | Event | Price | MLS Number |
|---|---|---|---|
| Mar 30, 2026 | Listed | $1,299,900 | W12937284 |
| Mar 18, 2026 | Removed | W12759896 | |
| Feb 4, 2026 | Listed | $1,399,365 | W12759896 |
Similar Properties
133 Jefferey Way
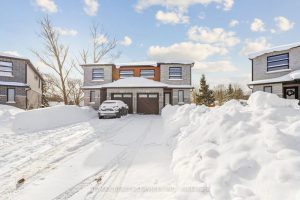
Your dream home awaits situated on one of the biggest lots in the neighborhood. Like-new just a few years old […]
3383 Pioneer Parkway
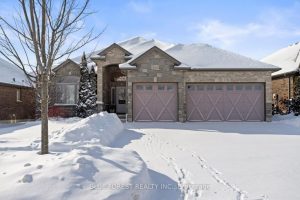
This stunning former model home is in immaculate condition and loaded with all the premium upgrades you would expect from […]
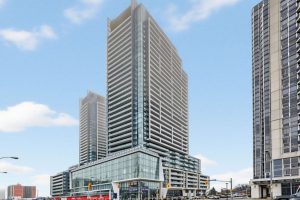
2903 – 8 Olympic Garden Drive
*****SPECTACULAR — VIEWS(******UNOBSTRUCTED VIEWS******)***** EAST and SOUTH Exposure —– 3Bedrooms + 2 Spacious Balconies(SOUTH VIEW + EAST VIEW) + One(1) […]
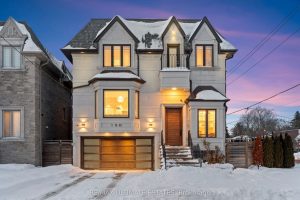
150 Norton Avenue
Expanded 42ft lot widened to 50ft frontage with enclosed side yard. Prime corner lot on a prestigious street, offering abundant […]
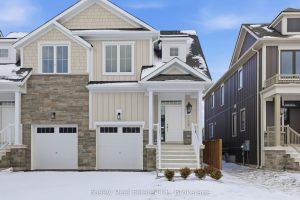
130 White Oak Crescent
BUILDER COLLECTION HOME – fully fenced, and ready to move-in! Crawford model with inside garage access. Over $100k in extras […]
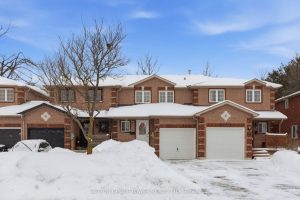
360 Dunsmore Lane
Welcome To Your Next Chapter This Three Bedroom Three Bath Townhouse Is The Perfect Blend Of Comfort In Space This […]