81 Stirling Macgregor Drive
Description
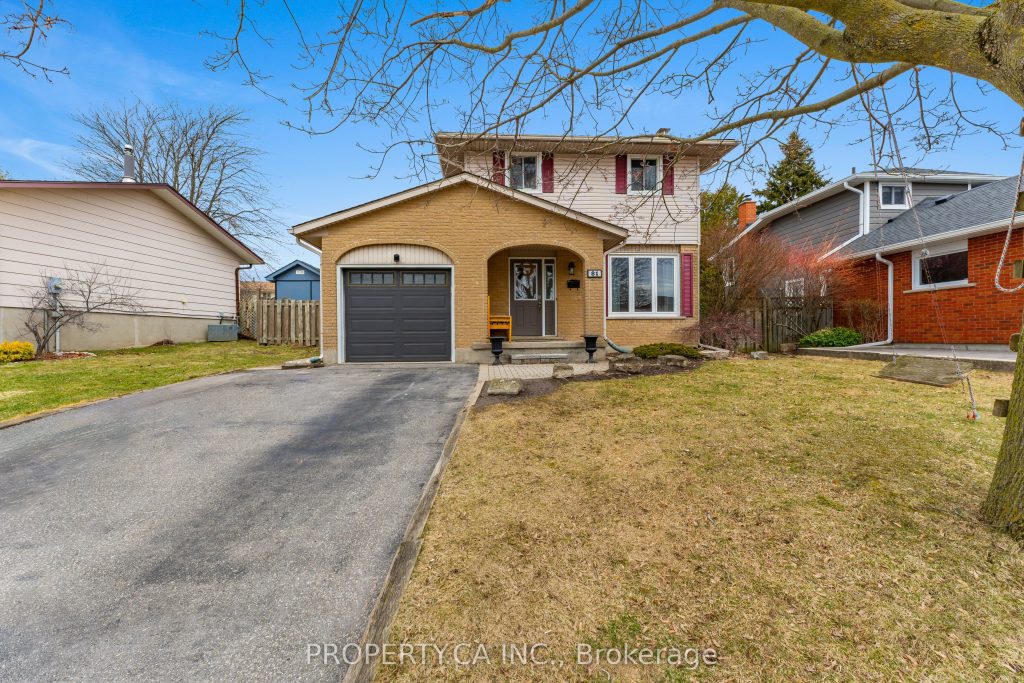
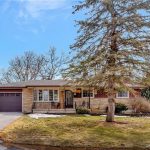
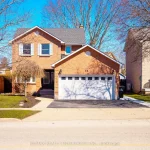
Welcome to this beautifully maintained detached two storey home offering space, comfort, and thoughtful upgrades throughout. The spacious main floor features a bright and inviting living and dining room combination, perfect for both everyday living and entertaining. The eat in kitchen is designed for convenience, complete with a built in breakfast table, pantry, stylish backsplash, and notable upgrades including upgraded blinds, a double sink, and stainless steel appliances. Upstairs, you will find a recently updated staircase leading to a refreshed upper level showcasing upgraded baseboards and trim throughout. The primary bedroom has been freshly painted, features a smooth ceiling with popcorn removed, and includes a newer walk in closet. All bedrooms are equipped with closet organizers for optimal storage. The fully finished basement has been extensively upgraded throughout, including a renovated staircase, new flooring, fresh paint, crown moulding, upgraded baseboards, and an upgraded wood burning fireplace. This level includes a spacious recreation room, a fourth bedroom or home office with a three piece ensuite bathroom, a convenient cold cellar, and an unfinished laundry room ready for your personal touch. The backyard showcases multiple upgrades, including interlocking on the lower level, a concrete patio, and a concrete foundation for the shed. The shed has also been upgraded with new wood, window, door, paint, and shingles, offering both functionality and durability. A true turnkey opportunity, this home offers exceptional value, modern updates, and the perfect blend of space and functionality for today’s lifestyle. Come and see it for yourself, your perfect home in a fantastic neighbourhood awaits.
Property Details
Rooms
Living Room Main
Dining Room Main
Kitchen Main
Primary Bedroom Second
Bedroom 2 Second
Bedroom 3 Second
Recreation Basement
Bedroom Basement
Characteristics
Property
Inside
Building
Parking
Fees
Land
Sale History
| Date | Event | Price | MLS Number |
|---|---|---|---|
| Mar 31, 2026 | Listed | $758,000 | X12939418 |
Similar Properties
32 Truman Road
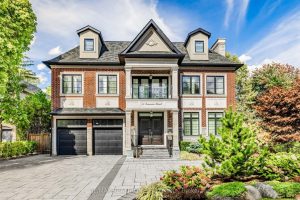
Stunning 3-STOREY Transitional Estate with ELEVATOR in Prestigious St. Andrew-Windfields. Only seven years new, this AMENITY-RICH masterpiece showcases over 12,000 […]
807 – 150 Main Street
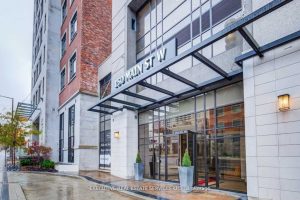
Welcome to Unit 807 At 150 Main! Beautiful Coffered 10 Ft Ceilings, Top Of The Line Finishes And Beautiful Views. […]
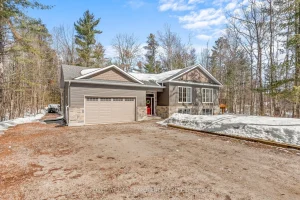
3714 Agnew Road
Welcome to 3714 Agnew Road-an exceptional 2020-built home offering the perfect blend of rural privacy and everyday convenience. Tucked away […]
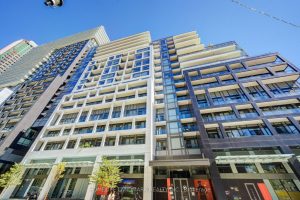
550 121 Lower Sherbourne Street
Experience the best of downtown living in this stunning 2-bed, 2-bath corner suite! Nestled between the historic St. Lawrence Market […]
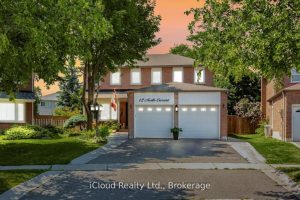
12 Neville Crescent
WELCOME TO 12 NEVILLE CRES! THIS *2800* SQUARE FEET(ABOVE GRADE) HOME IS LOCATED IN A MOST CENTRALIZED AREA OF WESTGATE. […]
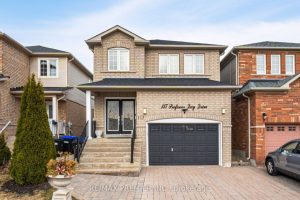
117 Professor Day Drive
Step Into This Beautiful 4 + 1 Bedroom Home Located In The Heart Of Bradford. Open-Concept Layout Featuring A Family […]