3714 Agnew Road
Description
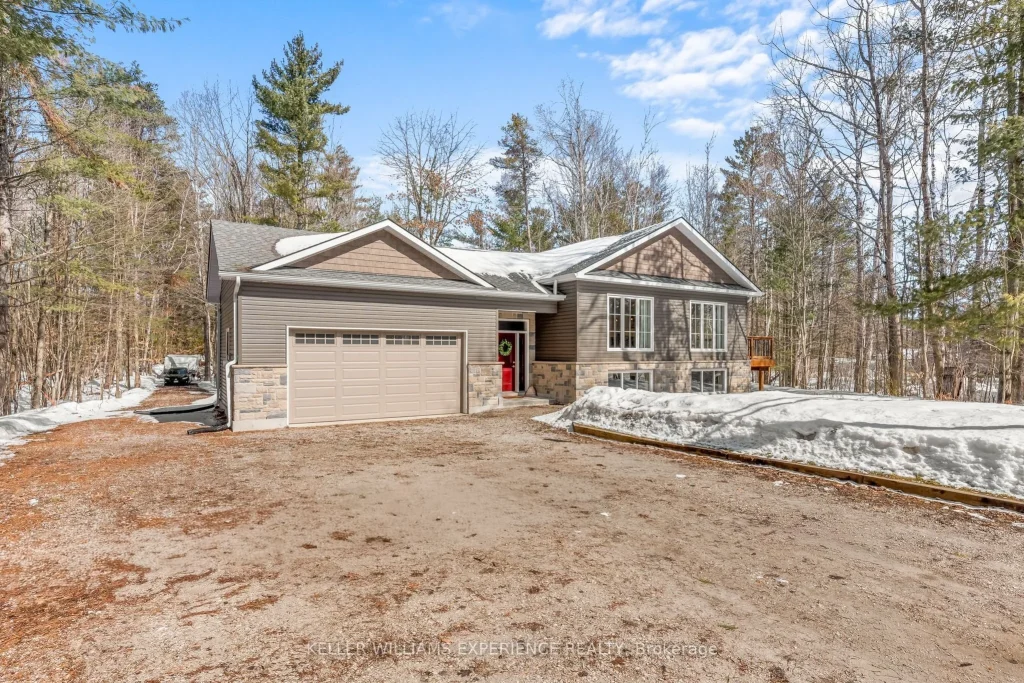
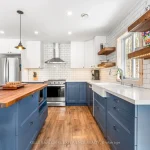
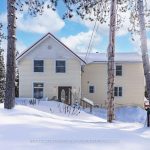
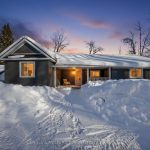
Welcome to 3714 Agnew Road-an exceptional 2020-built home offering the perfect blend of rural privacy and everyday convenience. Tucked away on a beautneighbourhood.5-acre lot, this property delivers a peaceful, family-friendly setting while being ideal for commuters with quick access to Hwy 11 for travel north or south. Step inside to a large foyer and a bright, inviting layout filled with big windows, natural light, and pot lights throughout. The open-concept main level is made for gatherings-whether it’s hosting the holidays or enjoying relaxed everyday living. The kitchen offers ample counter space for prep, serving, and entertaining. With 2 bedrooms up and 2 bedrooms down, plus two full bathrooms on the main level and an additional bathroom downstairs, there’s room for family, guests, and flexible use. You’ll love the thoughtful touches that give this newer home real character-pine trim, repurposed interior doors, and a pine tongue-and-groove ceiling in the basement. Spacious bathrooms and tiled showers, a walk-through closet, and “life-proof” vinyl flooring make it as practical as it is stylish. Outside, enjoy a long driveway with great space for parking and storing a trailer, plus a two-car garage. There is a welding plug in the garage that can be converted into an EV charger. Recreational lifestyle shines here too-nearby golf courses, proximity to snowmobile trails, and in summer, the serenity of being close enough to hear the loons from Lake Couchiching. All this, with a true country feel, yet just minutes to Washago for small-town essentials and less than 15 minutes to Orillia for full city amenities. A warm, welcoming neighbourhood and a home that’s ready to grow with your family-this one is a must-see. (id:65070)
Property Details
Characteristics
Property
Inside
Building
Parking
Land
Sale History
| Date | Event | Price | MLS Number |
|---|---|---|---|
| Apr 01, 2026 | Listed | $850,000 | S12943014 |
Similar Properties
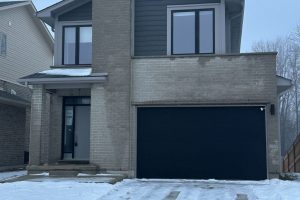
1998 Evans Boulevard
Welcome to this beautifully designed 3-bedroom detached home backing onto a huge ravine lot with scenic walking trails, offering privacy […]
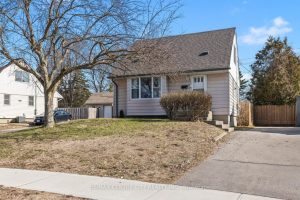
292 Paardeberg Crescent
Great opportunity to own a sweet little place of your own. Spacious livingroom over-looking a spectacular front tree with a […]
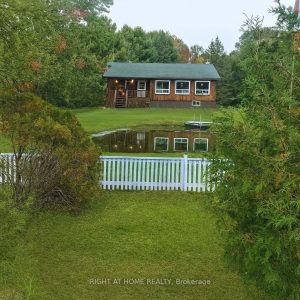
177 Medonte 2 Side Road
Set on a picturesque 2.178-acre lot, this beautifully renovated bungalow offers the perfect blend of comfort, charm, and versatility. Featuring […]
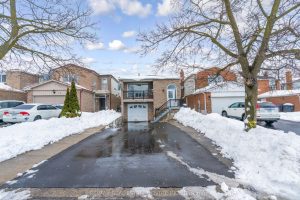
10 Pickard Lane
Prime Location, Very Clean and fully renovated home Close to all amenities walking distance to schools, Shoppers World Mall, community […]
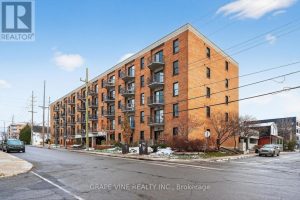
102 – 50 Burnside Avenue
Welcome to 50 Burnside Ave., Unit 102, a 1 bedroom, 1 bathroom condo conveniently located on the first floor. Centrally […]
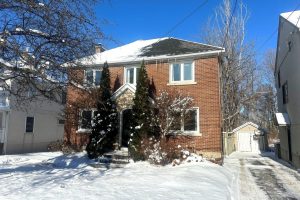
163 Ruskin Street
Welcome to this attractive red-brick single family home, nestled on an extra-deep lot in the desirable, family oriented Civic Hospital […]