32 Truman Road
Description
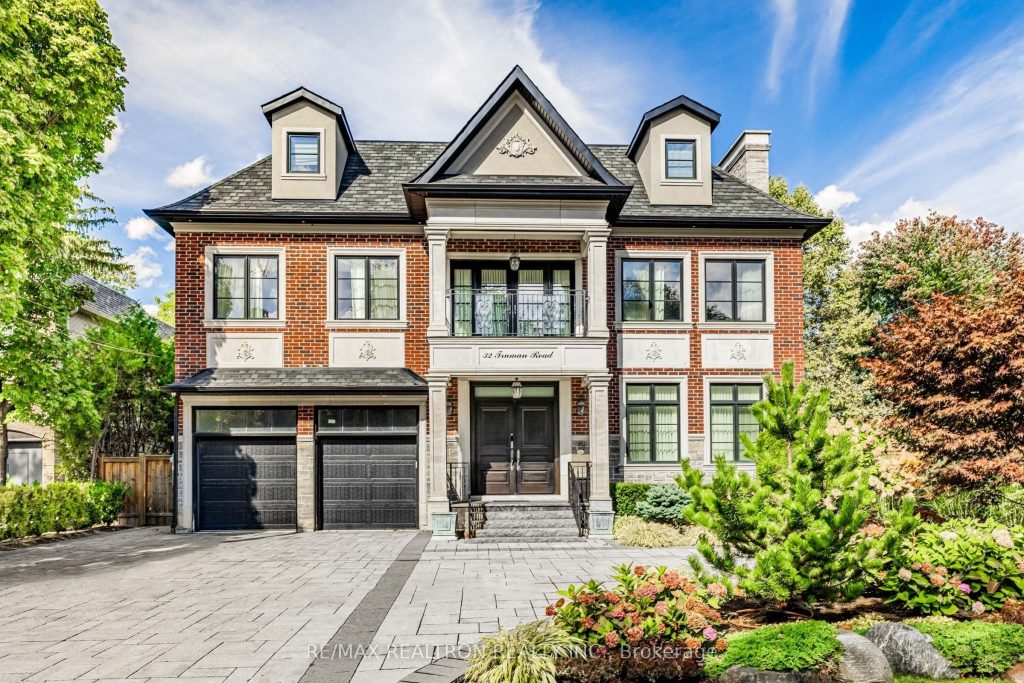
Stunning 3-STOREY Transitional Estate with ELEVATOR in Prestigious St. Andrew-Windfields. Only seven years new, this AMENITY-RICH masterpiece showcases over 12,000 SF of refined living space (approx. 9,000 SF above grade + 3,000 SF lower level) on an impressive 71′ frontage, offering UNMATCHED CURB APPEAL and a true LUXURY experience. The grand foyer introduces expansive principal rooms, designer finishes, plaster moldings, coffered ceilings, and elegant fireplace features that anchor warm, welcoming gatherings. The chef-inspired kitchen is a showpiece, equipped with TOP-OF-THE-LINE Miele APPLANCES, custom cabinetry, quartz surfaces, pot filler, radiant HEATED FLOORS, and a large island, complemented by a fully equipped SEPARATE WOK KITCHEN. The breakfast area opens seamlessly to the landscaped backyard featuring natural stone, a fully enclosed NEW GAZEBO, and a pool-sized lot. Multiple skylights drench the home in NATURAL LIGHT. The opulent primary suite offers a sitting area with Juliette balcony, lavish 6-piece ensuite plus an additional 2-piece inner ensuite, and a spacious walk-in closet. All additional bedrooms include private ensuites, walk-in closets, and hardwood floors. The AMENITY-PACKED LOWER LEVEL includes a sound-insulated home theatre, wine cellar, wet bar, steam & dry saunas, large recreation/party area, gym, and a full GOLF SIMULATOR with exercise space. Walk-out access creates a seamless indoor/outdoor flow. Additional highlights include a 4-STOREY GRAND STAIRCASE, ELEVATOR, 3-CAR GARAGE with 14′ ceilings (CAR-LIFT suitable), whole-home audio, CCTV surveillance, 400-amp service, 20KW backup GENERATOR, RADIANT FLOOR HEATING, two furnaces, two A/C units, HRV-fresh air system, water softener, and built-in smart home systems. Located steps to renowned schools, shops, parks, and upscale amenities, this exceptional residence offers luxury living at its finest in one of Toronto’s most coveted neighbourhoods.
Property Details
Rooms
Living Room Main
Dining Room Main
Family Room Main
Kitchen Main
Office Main
Primary Bedroom Second
Bedroom 2 Second
Bedroom 3 Second
Bedroom 4 Second
Game Room Third
Bedroom Third
Bedroom Third
Characteristics
Property
Inside
Building
Suite
Parking
Fees
Land
Sale History
| Date | Event | Price | MLS Number |
|---|---|---|---|
| Mar 31, 2026 | Listed | $5,490,000 | C12940614 |
| Jan 29, 2026 | Removed | C12564260 | |
| Nov 20, 2025 | Listed | $6,380,000 | C12564260 |
| May 27, 2025 | Removed | C12037500 | |
| Mar 24, 2025 | Listed | $5,995,000 | C12037500 |
| Mar 23, 2025 | Removed | C11990947 | |
| Feb 27, 2025 | Listed | $6,500,000 | C11990947 |
| Feb 25, 2025 | Removed | C9511697 | |
| Oct 25, 2024 | Listed | $6,995,000 | C9511697 |
| Oct 24, 2024 | Removed | C9348006 | |
| Sep 13, 2024 | Listed | $7,380,000 | C9348006 |
| Sep 13, 2024 | Removed | C9025368 | |
| Jul 9, 2024 | Listed | $7,880,000 | C9025368 |
| Sep 14, 2020 | Sold | $5,150,000 | C4825390 |
| Jul 10, 2020 | Listed | $5,498,000 | C4825390 |
| Jul 8, 2020 | Removed | C4623836 | |
| Nov 1, 2019 | Listed | $5,980,000 | C4623836 |
| Oct 30, 2019 | Removed | C4401653 | |
| Apr 2, 2019 | Listed | $6,180,000 | C4401653 |
| Oct 29, 2018 | Removed | C4234917 | |
| Sep 4, 2018 | Listed | $6,980,000 | C4234917 |
Similar Properties
2217 – 150 E Liberty Street
A condo truly made for living! Boasting an open concept floorplan with a large kitchen, full sized stainless steel appliances, […]
14 Ladbrook Crescent
Beautiful very well kept 4560 Sq feet Home in Brampton’s most desirable Area. Luxury 5 Bedroom Home converted to 4bedroom […]
3201 – 96 High Street N
Unit 3201 is the kind of space that stops people mid tour. As a corner unit, it pulls in natural […]
195 Clearbrooke Circle
This is the kind of home families dream about. Tucked onto a quiet, peaceful corner, this is where roots are […]
4053 Watson Road S
UNINTERRUPTED WATER VIEWS AWAIT YOU! Nestled atop one of the highest points in Puslinch and just minutes from the charming […]
18 Lynndale Road
Don’t miss out on this spacious, open-concept home on a premium 98’ x 144’ lot in one of Norfolk’s most […]