80 – 130 Otterbein Road
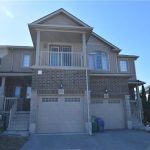
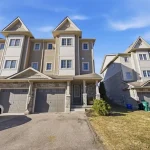
Description
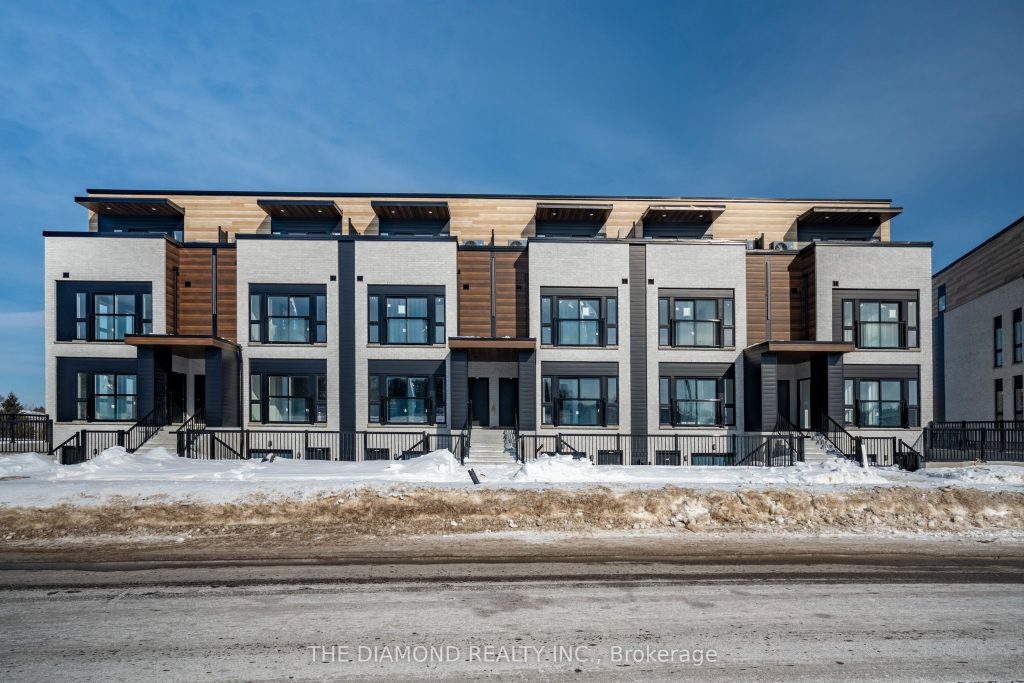
ASSIGNMENT SALE!! Experience contemporary executive living in this brand-new, never-lived-in, luxury condo townhouse inone of Kitchener’s most connected locations! Meticulously designed over two levels and offering approximately 1,297 sq. ft. of refined interior living space, this residence blends sophisticated style with smart functionality and it is ideal for professionals, frequent travelers, and discerning families alike! Step into a sun-filled open-concept main floor featuring soaring ceilings, expansive windows, and premium finishes throughout. The gourmet kitchen showcases sleek, brand new appliances, modern cabinetry, and a well-planned layout that flows effortlessly into the dining and living areas-perfect for both everyday living and elegant entertaining. With 3 generously sized bedrooms and 3 beautifully appointed bathrooms, this home offers exceptional comfort and privacy. The primary suite is designed as a true retreat, with ample closet space and a 5 piece ensuite! Two additional bedrooms provide versatility for family, guests, or a dedicated home office. Beyond the interior, the location elevates the lifestyle. Enjoy quick access to the airport for effortless business or leisure travel, while being just a short drive from the University of Waterloo and Conestoga College-an ideal setting for academics, medical professionals, and executives. Nearby amenities, shopping, dining, transit, and major commuter routes place everything you need within easy reach. This high-end townhome combines the exclusivity of a luxury executive residence with the convenience of low-maintenance condo living. Brand new, turnkey, and ready for its first owner-this is an exceptional opportunity!
Property Details
Characteristics
Property
Inside
Building
Parking
Fees
Land
Similar Properties
86 Rita Avenue
Welcome to this freehold townhouse with no condo fees, ideally located on the central Hamilton Mountain with quick and easy […]
35 Marta Crescent
Stunning & Upggraded Detached Open Concept Executive Family Home located on a Large Pie-Shaped Lot on a Quiet Crescent Overlooking […]
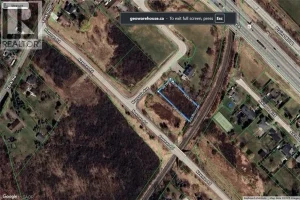
36 Maryvale Avenue
Secluded cul de sac in the Pleasant View area of Dundas. Close to Hwy 6 and the 403. Zoned RU […]
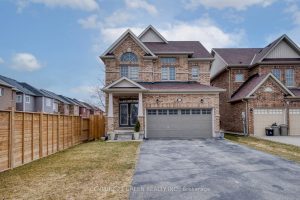
501 Dunlop Court
Beautiful fully bricked 2-storey home situated on a quiet cul-de-sac, featuring 4 bedrooms and2.5 bathrooms. Modern kitchen with custom backsplash, […]
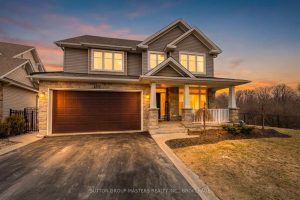
1317 Greenwood Park Drive
This exclusive 2,905 sq ft Tamarack Mayfair model located in a cul-de-sac and set on a premium deep private lot […]
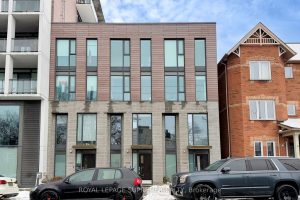
1246 Dundas Street E
Experience the perfect blend of luxury and urban convenience in this stunning 4-storey executive townhouse located in the heart of […]