296 Cornice Street
Description
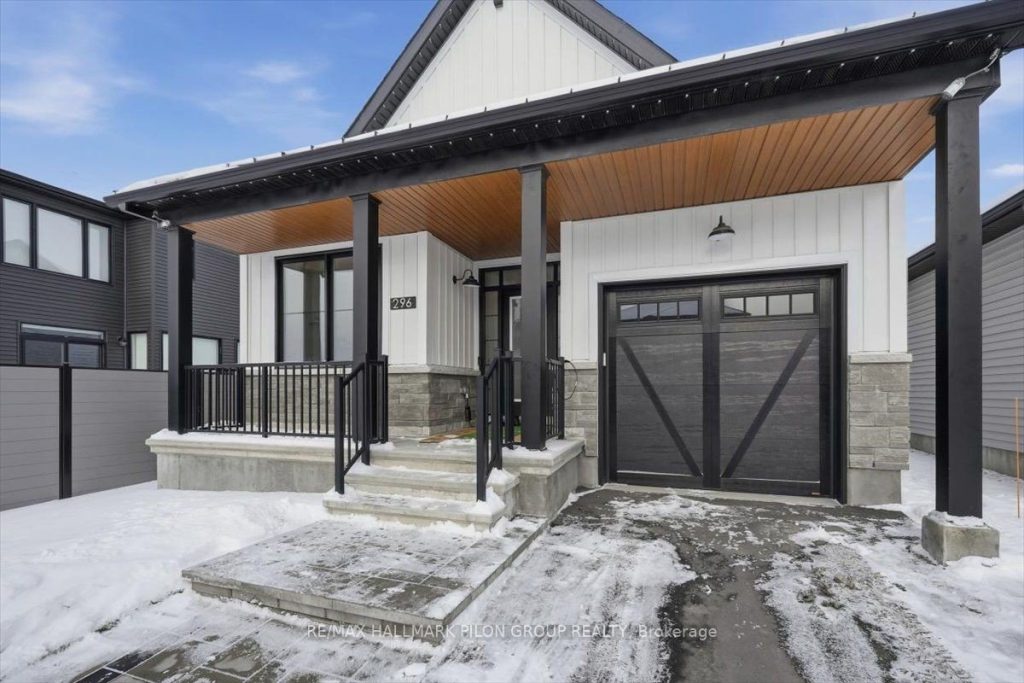
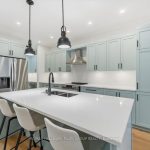
Welcome to this stunning 2024-built bungalow located in the highly sought-after Trailsedge community, offering over 2,000 sq ft of beautifully finished living space and an exceptional blend of style, comfort, and functionality. Thoughtfully designed and loaded with over $100,000 in premium builder upgrades, this home truly stands apart.The main floor features a bright open-concept layout with a spacious living area, dining room, and an impressive chef’s kitchen complete with quartz countertops, abundant cabinetry, and generous prep space, perfect for both everyday living and entertaining. A dedicated den/office provides an ideal work from home setup. This bungalow offers three large bedrooms, including a show-stopping primary suite with a massive walk-in closet and a spa-inspired ensuite featuring a standalone soaker tub and a sleek walk-in shower. Two full bathrooms and main-floor laundry add to the home’s exceptional convenience. The fully finished lower level expands your living space with a cozy natural gas fireplace, an oversized rec room, a full bedroom, a full bathroom, and a huge lower-level storage area – rarely found in homes of this style. Outside, enjoy true zero-maintenance living with front and back interlock, artificial turf, and professionally installed Celebright exterior lighting that enhances both curb appeal and nighttime ambiance. Ideally located just minutes from all the amenities Orleans has to offer, including shopping, dining, schools, parks, and transit. Modern, elegant, and meticulously upgraded, this turnkey bungalow is an exceptional opportunity in one of the area’s most desirable communities
Property Details
Rooms
Kitchen
Dining Room
Family Room
Primary Bedroom
Bedroom 2
Den
Bedroom 3
Recreation
Other
Characteristics
Property
Inside
Building
Parking
Fees
Land
Sale History
| Date | Event | Price | MLS Number |
|---|---|---|---|
| Jan 19, 2026 | Listed | $989,000 | X12708822 |
Similar Properties
123 Ritchie Crescent
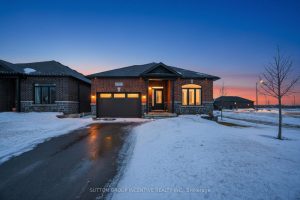
SHOW LIKE A MODEL! OVER 1500 SQUARE FEET ON THE MAIL LEVEL WITH OVER $85000 IN UPGRADES! 3 YEAR OLD […]
7 – 57 Ferndale Drive S
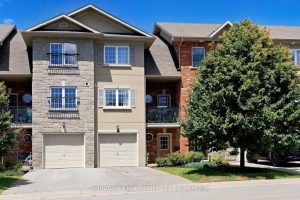
Stop the scroll. Escape city life and the hustle – live in beautiful Barrie community! Commuters – 9 min drive […]
6 – 393 Baldoon Road
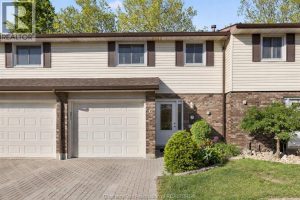
Welcome to this bright and updated townhouse-style condo, move-in ready and offering great value. Located in a family-friendly community, this […]
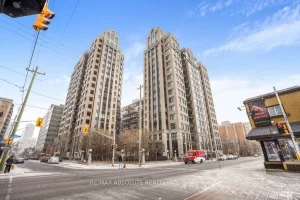
508 – 245 Kent Street
Welcome to this cozy 1-bedroom, 1-bathroom corner unit available for rent. Located in the heart of the city, this apartment […]
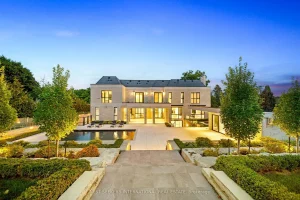
36 Waymar Heights Boulevard
Welcome to this breathtaking French château-inspired residence in the heart of Woodbridge, where timeless European elegance meets modern luxury. Set […]
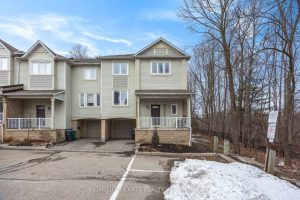
62 – 7105 Branigan Gate
Stunning Corner Lot Townhouse – Shows Like A Semi-Detached In Meadowvale Village! A Move In Ready 3BR 3WR Family Home […]