544 Glen Manor Boulevard


Description
Welcome to 544 Glen Manor Boulevard, an updated 3-bedroom, 2.5-bath home in a tree-lined Waterloo neighbourhood that perfectly balances timeless craftsmanship with over $100,000 in modern updates. The main and upper floors feature refined crown moulding, creating an elegant atmosphere throughout. At the heart of the home is a brand-new kitchen featuring contemporary finishes, a large window overlooking the backyard, and some new appliances, including a stove, dishwasher, and built-in microwave. The spacious family room is anchored by rich wood cabinetry and features sliders that open onto a new concrete patio. Additional premium updates include: Newly Renovated Basement: Features a second family room with matching wood cabinetry, a new 3-piece bath, and a dedicated laundry area. Backyard Oasis: A renewed inground pool fully upgraded with a new liner, skimmer basket, water lines, pump, and electrical. Interior Refresh: The entire home has been newly painted, with specific updates to the electrical and lighting systems, and addition of Central Air. Outdoor Living: New concrete patio and pool walkway designed for easy entertaining and relaxation. This move-in-ready home offers a worry-free lifestyle. The interior pictures have been staged.
Property Details
Characteristics
Property
Inside
Building
Parking
Land
Sale History
| Date | Event | Price | MLS Number |
|---|---|---|---|
| Apr 01, 2026 | Listed | $819,000 | 40816393 |
Similar Properties
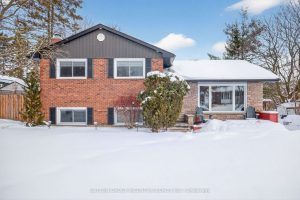
28 Springhome Road
Great established South Barrie location on large reverse pie lot, this home offers 4 bedroom, 3 full bath’s and a […]
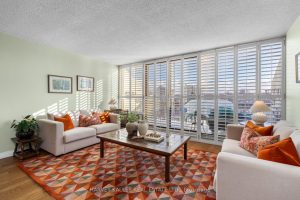
504 – 10 Fashion Roseway N/a
Located in the top-ranked Earl Haig Secondary School district, this immaculate suite offers approximately 1,220 sq. ft. of living space […]
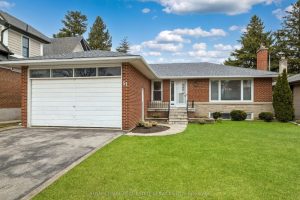
51 Smithwood Drive
Spacious and well maintained 3 bedroom bungalow boasting a double car garage, double private drive, and 2 stone wood burning […]
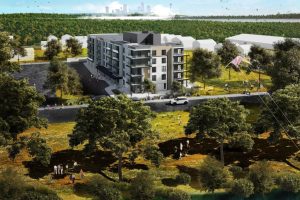
3779 Macklem Street
An exceptional opportunity to acquire a multi-residential development site at 3779 Macklem Street in Niagara Falls. The property spans approximately […]
101 Thicketwood Avenue
Built in 2024 by Sorbara, this upgraded 40′ detached home offers a perfect blend of quality construction and modern design […]

73 Amsterdam Crescent
Welcome to 73 Amsterdam Crescent, a beautifully maintained TerraView Certified Energy Star home nestled in a sought-after Guelph neighbourhood, backing […]