51 Smithwood Drive
Description
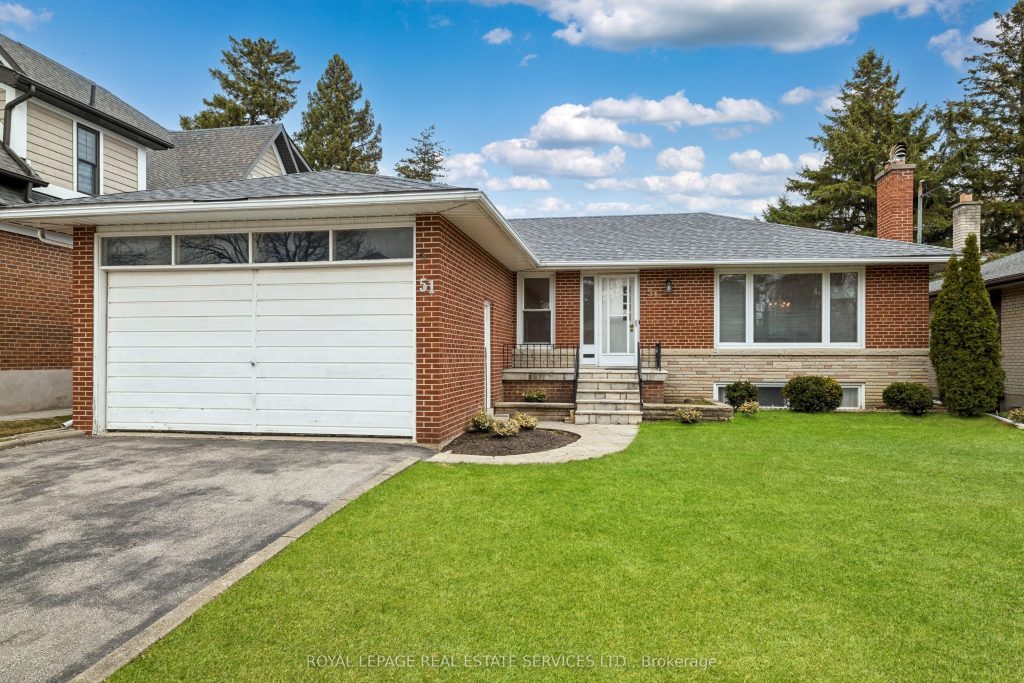
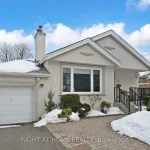
Spacious and well maintained 3 bedroom bungalow boasting a double car garage, double private drive, and 2 stone wood burning fireplaces. A patio in the backyard provides beautiful, private green vistas. The home features a 2 year new roof, upgraded thermal windows throughout the main floor and in the recreation room. This is an ideal home for adding your own design touches, or even building onto, as most of the homes have done on the street. There is a rear door that lends itself for separate access to the basement for a nanny or in-law suite. A coveted location near top rated schools, TTC and subway, plus quick access to the 427 and airport. *Some Photos are Virtually Staged*
Property Details
Rooms
Living Room Main
Dining Room Main
Kitchen Main
Primary Bedroom Main
Bedroom 2 Main
Bedroom 3 Main
Recreation Basement
Den Basement
Laundry Basement
Characteristics
Property
Inside
Building
Parking
Fees
Land
Sale History
| Date | Event | Price | MLS Number |
|---|---|---|---|
| Mar 30, 2026 | Listed | $1,498,000 | W12937096 |
Similar Properties
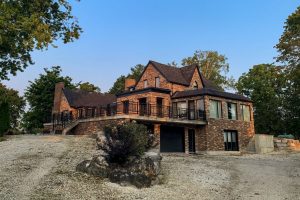
12490 Mill Road
Welcome to the ultra rare opportunity at 12490 Mill Road in King City. This magnificent estate offers 86.4 spectacular acres […]
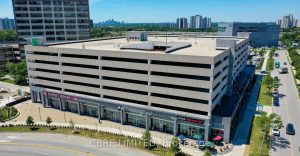
Unit 233 – 14 William Sylvester Drive
Incredible opportunity to lease a fully fixtured, move-in ready restaurant space of 2310 SF in the Consumers Road Business Park. […]
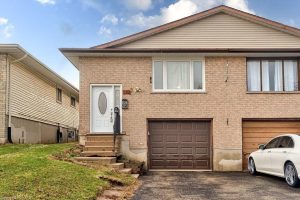
174 Thaler Avenue
This clean and move-in ready semi-detached, raised bungalow home offers more than meets the eye! With a separate basement WALK-UP […]
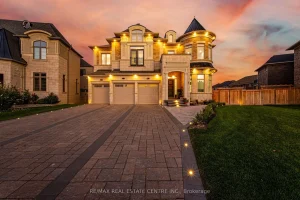
67 Rolling Green Court
Space, Scale And Presence Define This Luxury Estate Offering Over 8000 Sqft Of Total Living Space On A Massive 18000 […]
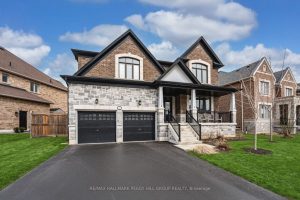
1312 Butler Street
STRIKING 2-STOREY HOME OFFERING 3,200+ SQ FT OF THOUGHTFULLY UPGRADED FINISHES BACKING EP LAND! Craving a home that delivers serious […]
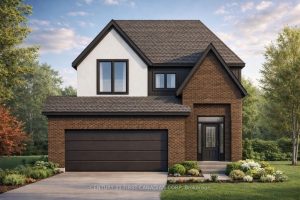
1185 Honeywood Dr Drive
Modern Living Backing Onto Nature – The Emerald III Model to be build on a Walk-out Premium Lot. Don’t miss […]