73 Amsterdam Crescent
Description
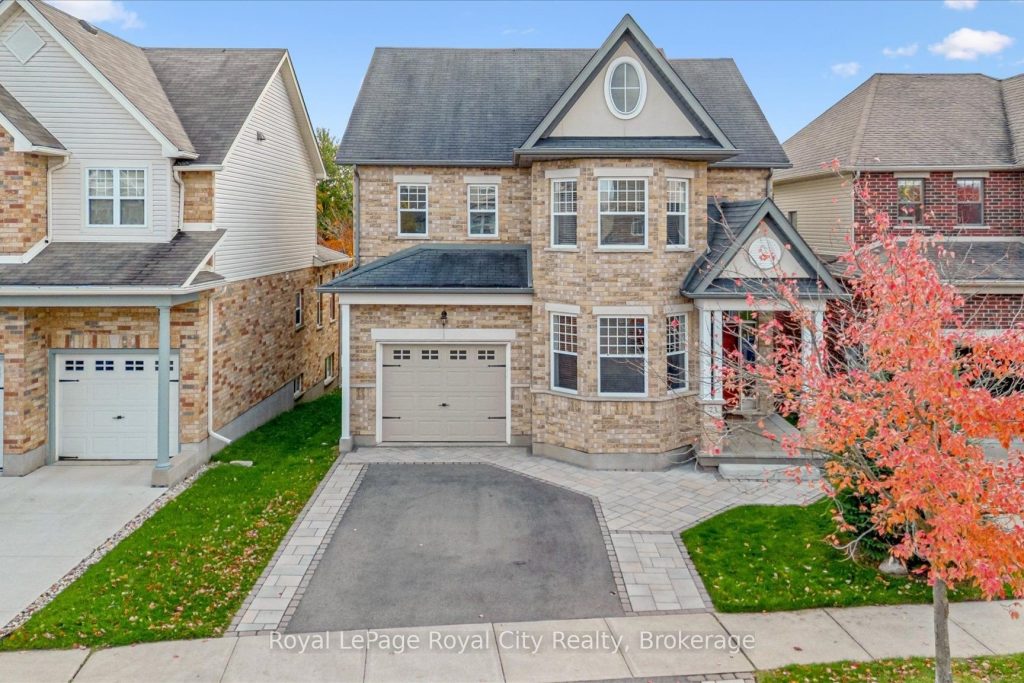
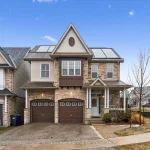
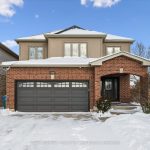
Welcome to 73 Amsterdam Crescent, a beautifully maintained TerraView Certified Energy Star home nestled in a sought-after Guelph neighbourhood, backing onto peaceful green space. This spacious 3-bedroom, 2.5-bathroom property offers a thoughtful layout ideal for modern living.The main floor features a large private office, a functional mudroom, and a bright open-concept living and kitchen area highlighted by vaulted ceilings and a skylight, filling the space with natural light-perfect for both everyday living and entertaining.The kitchen is equipped with quartz countertops, stainless steel appliances, and overlooks the serene backyard green space. A beautiful gas fireplace anchors the living area, adding warmth and character.Upstairs, you’ll find convenient second-floor laundry and generously sized bedrooms. Newer hardwood flooring throughout enhances the home’s timeless appeal.The basement features new epoxy floors, offering a blank canvas where the new owner has the opportunity to create a space that works best for their lifestyle.Complete with an extra-large driveway and excellent curb appeal, this move-in-ready home offers comfort, space, energy-conscious design, and a prime location-all in one exceptional package.
Property Details
Rooms
Bathroom Main
Dining Room Main
Family Room Main
Kitchen Main
Living Room Main
Bathroom Second
Bathroom Second
Bedroom Second
Bedroom Second
Laundry Second
Primary Bedroom Second
Cold Room/Cantina Basement
Characteristics
Property
Inside
Building
Parking
Fees
Land
Sale History
| Date | Event | Price | MLS Number |
|---|---|---|---|
| Mar 30, 2026 | Listed | $1,249,000 | X12934804 |
| Mar 28, 2026 | Removed | X12752330 | |
| Feb 3, 2026 | Listed | $1,275,000 | X12752330 |
| Aug 8, 2019 | Removed | X11199797 | |
| May 8, 2019 | Listed | $810,000 | X11199797 |
Similar Properties
4336 Elgin Street
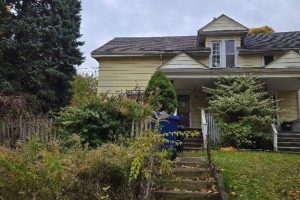
Home is a handyman special. Home is in need of repair. Lot size 60ft x 109ft. Sold “As is, where […]
212 – 4400 Laurier Parkway
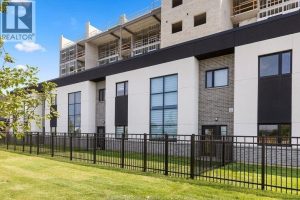
FOR SALE OR LEASE-BRAND NEW LOFT STYLE TOWNHOUSE IN FANTASTIC LASALLE LOCATION. 2 BDRM+DEN/FAM RM, 2 BTH, COVERED PARKING W/1ST […]
118 – 159 Sandringham Crescent
If you’re looking for a home in South London that actually feels like a house without the higher price tag, […]
505 – 2650 Southvale Crescent
Rarely offered and truly one-of-a-kind, this exceptional top floor, corner 2 level apartment delivers the feel of a home with […]
4638 Kearse Street
Move-in ready, beautifully styled 4+1 bed 3.5 bath home nestled on a quiet street in family-friendly Alton community. Exceptional curb […]
3409 Liptay Avenue
Rarely available this beautiful bungaloft has over $225K in recent upgrades! Refinished Maple hardwood flooring throughout, wood staircase with wrought […]