8316 Twenty Road E


Description
Welcome to this beautifully maintained 2 storey, 3 bedroom, 2.5 bath home nestled in a family friendly neighbourhood close to everything you need. Enjoy the perfect balance of peaceful living with city conveniences just minutes away – shopping, transit and excellent highway access all close at home. This wonderful family home offers a thoughtful and comfortable layout ideal for everyday living and entertaining. Open concept living/dining room is filled with natural light while the separate cozy family room features a gas fireplace with a stylish accent wall – the perfect spot to relax at the end of the day. Upstairs, you’ll find a spacious primary bedroom complete with gorgeous recently updated ensuite, highlighted by stunning walk in shower. The two other bedrooms are also a very generous size. Quality upgrades shine throughout including California shutters on all windows, newer windows, furnace and a/c plus all newer appliances for peace of mind. Double car garage with automatic garage door opener and inside entry adds everyday convenience. Step outside to your own private backyard retreat featuring a fully fenced yard and a two level deck off family room, complete with gazebos on both level – perfect for outdoor dining, entertaining or simply enjoying the privacy. Unspoiled lower level. This home truly checks all the boxes for comfort, location and lifestyle. Pride of ownership is evident throughout – a fabulous place to call home. RSA.
Property Details
Rooms
Foyer
Bathroom
Dining Room
Kitchen
Family Room
Primary Bedroom
Bathroom
Bedroom 2
Bedroom 3
Bathroom
Laundry
Characteristics
Property
Inside
Building
Parking
Fees
Land
Sale History
| Date | Event | Price | MLS Number |
|---|---|---|---|
| Jan 19, 2026 | Listed | $819,500 | X12708792 |
Similar Properties
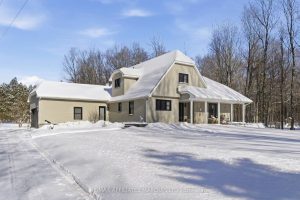
18723 County 18 Road
Time to own your own country getaway – Set on a picturesque 8-acre property with winding trails and a mature […]
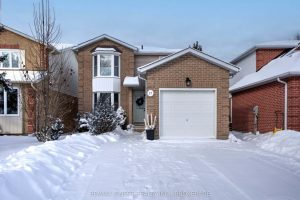
17 Richdale Court
Welcome to this well-maintained 2-storey detached home tucked away on a quiet cul-de-sac in the highly desirable Kingston East End. […]
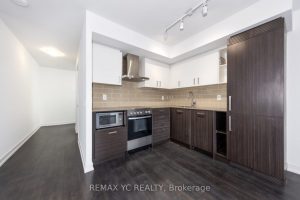
713 – 125 Redpath Avenue
Built by Menkes, Owner Occupied Unit from the beginning. This well-designed suite features a highly practical layout with separate living […]
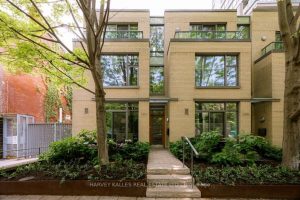
301 Mutual Street
Nestled in the vibrant heart of Toronto’s coveted Garden District and part of the esteemed Radio City complex, this sophisticated […]
805 – 3590 Kaneff Crescent
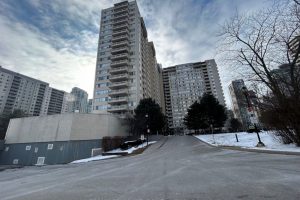
Two BR + Den Condo apartment near Square One Mall. Two U/G parking, One locker, Open Balcony and ensuite laundry. […]
42 Blackforest Drive
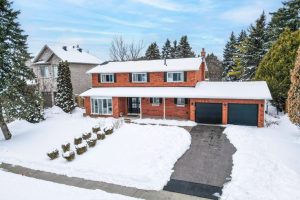
You’ve got to see this beautiful 4-bedroom family home located in the highly sought-after Oak Ridges neighbourhood with about 3,500 […]