161 Chestnut Street
Description
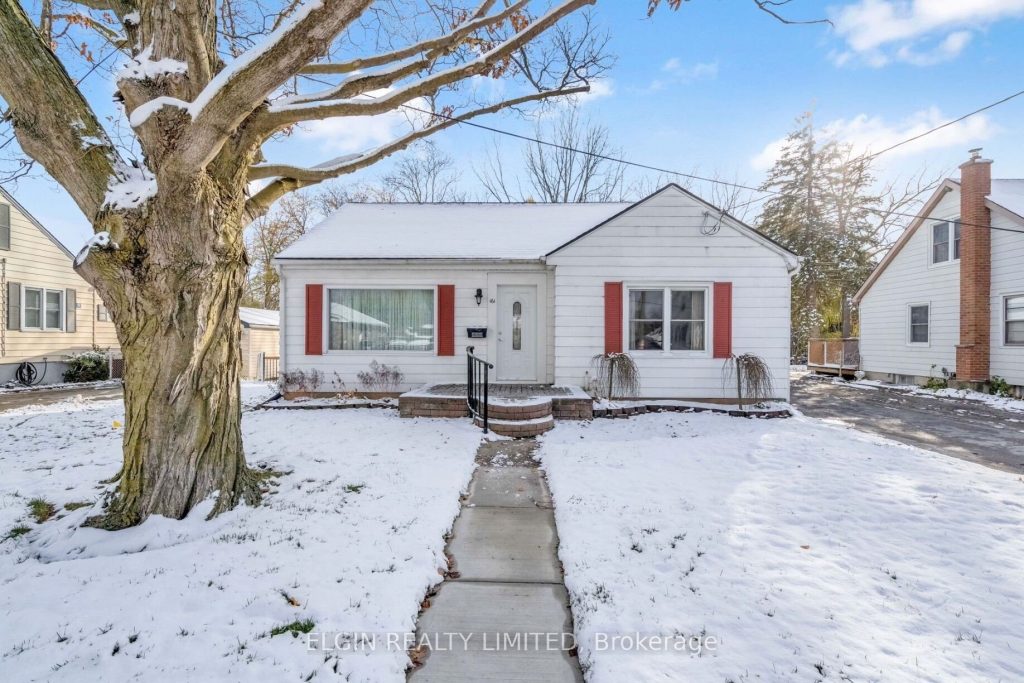
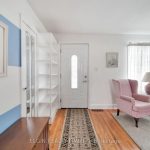
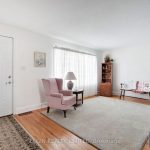
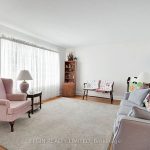
This well-cared for 3-bedroom, 1.5-bathroom bungalow is situated on a beautiful 60 x 120 ft ravine lot in a peaceful, mature neighbourhood, making it ideal for those starting out or looking to downsize. The main floor features a bright, spacious living and dining room with original wood character, 3 generous sized bedrooms, and a renovated 3-piece bathroom. A bonus family room at the back of the house offers a place to relax while overlooking the beautiful backyard, while the unfinished basement provides excellent potential for additional living space, a workshop, or storage. Outside, the property is completed by a covered deck and a detached 14’x28′ garage perfect for hobbies or extra storage. Located near parks, schools and local amenities, this home combines comfort with convenience. New roof (August 2024).
Property Details
Rooms
Bedroom
Bedroom 2
Bedroom 3
Living Room
Kitchen
Bathroom
Den
Dining Room
Characteristics
Property
Inside
Building
Parking
Fees
Land
Sale History
| Date | Event | Price | MLS Number |
|---|---|---|---|
| Jan 20, 2026 | Listed | $474,900 | X12713512 |
| Jan 12, 2026 | Removed | X12535672 | |
| Nov 12, 2025 | Listed | $474,900 | X12535672 |
Similar Properties
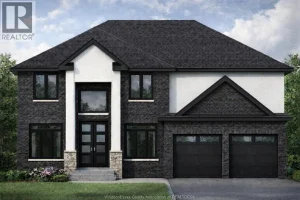
1200 Campana Crescent
PRICE INCLUDES HST REBATE! BRAND NEW HOME SOON TO BE COMPLETE BY J. RAUTI CUSTOM HOMES in “”Lakeshore New Centre […]
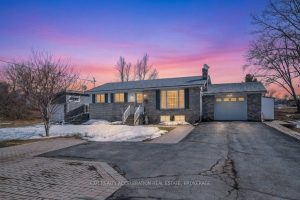
34 Concession Street N
Welcome to this Beautifully maintained 2+1 bedroom bungalow just outside the Village of Tamworth. The spacious eat-in kitchen features granite […]
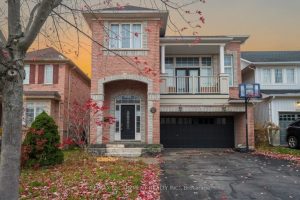
1140 Beneford Road
Spacious brick home with great curb appeal featuring 3+1 bedrooms, 3.5 bathrooms, two kitchens and a double garage. On the […]
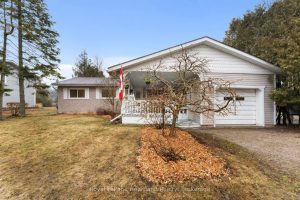
209 Cedar Close
Discover the perfect blend of small-town charm and natural beauty at 209 Cedar Close. Nestled just moments from the pristine […]
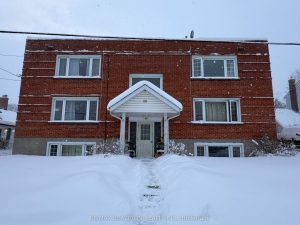
28 Mccoll Street
Great Investment Opportunity in Trenton. Two Well-Maintained 6-Plexes Offered Together on Trenton’s West Side. Two 6-plex buildings consisting of 28 […]
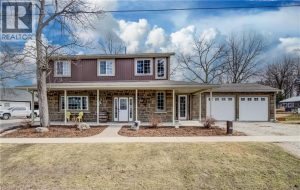
76 Baird Street South
Welcome to this beautifully maintained home, completely rebuilt in 2015 on .25 acres and thoughtfully upgraded throughout the past few […]