41 Delavan Drive
Description
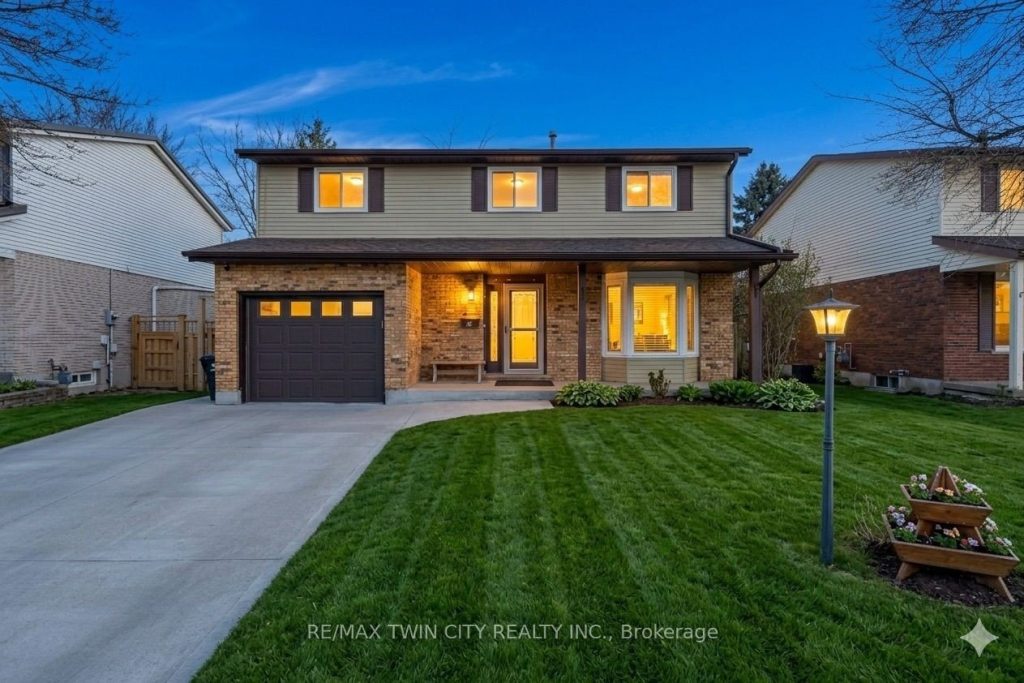
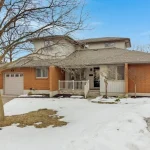
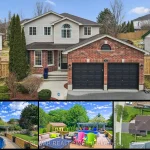
Spacious and well-maintained 4-bedroom, 2.5-bathroom family home in a sought-after, family-friendly neighbourhood. Situated on a large lot with a fully fenced yard, this home offers great indoor and outdoor living space, including a newer composite deck and concrete driveway (2021). The main level features generous principal rooms and a cozy wood-burning fireplace (inspected and up to code). Upstairs offers large bedrooms, while the finished basement adds valuable living space with a 4-piece bathroom (2023, permits obtained). Many important updates have already been completed, including furnace and A/C (2021), tankless hot water heater and water softener (2021), roof (2020), and most windows, front door, and sliding door (2021). Also features newer appliances. A fantastic opportunity for families looking for space, comfort, and peace of mind with major updates already done.See Virtual Tour and Video attached
Property Details
Rooms
Living Room Main
Dining Room Main
Kitchen Main
Family Room Main
Primary Bedroom Second
Bedroom 2 Second
Bedroom 3 Second
Bedroom 4 Second
Recreation Basement
Characteristics
Property
Inside
Building
Parking
Fees
Land
Sale History
| Date | Event | Price | MLS Number |
|---|---|---|---|
| Mar 3, 2026 | Listed | $774,000 | X12838940 |
Similar Properties
131 Watford Street
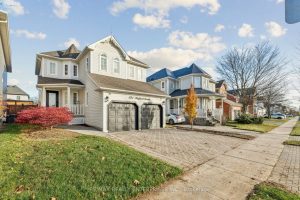
Perfectly suited for both entertaining and everyday family living, this exceptional home is located in sought-after Brooklin. A dramatic two-story […]
24 Gilroy Court
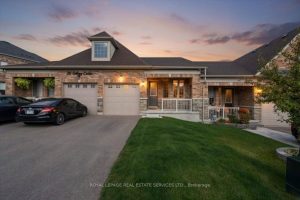
Welcome to this stunning, move-in ready Bungalow Townhouse offering 2+1 Bedrooms and 3 Full bathrooms, thoughtfully designed for modern living. […]
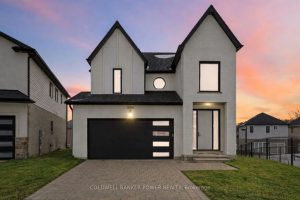
2884 Doyle Drive
Welcome to 2884 Doyle Drive in London Ontario – a bright, modern 3+1 bedroom, 3.5 bathroom home with over 2,500 […]
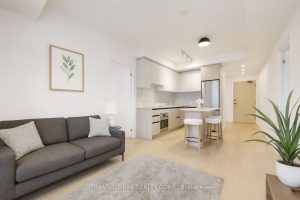
202 – 7950 Bathurst Street
Terrace unit! Welcome to luxury living in the heart of Thornhill! 1 Year new, 2 bedroom, 2 bath condo boasting […]
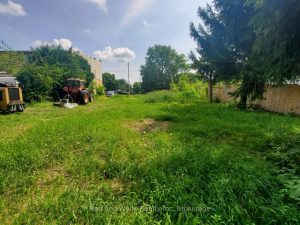
527 Florence Road
This land offers tremendous potential as the zoning of C1 permits a mixed use of commercial and residential. The current […]
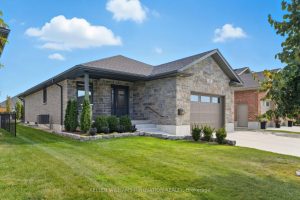
16 Forbes Crescent
Welcome to 16 Forbes Crescent Stylish Bungalow with Exceptional Outdoor Living! Located in a quiet, family-friendly neighborhood, it boasts great […]