24 Gilroy Court

Description
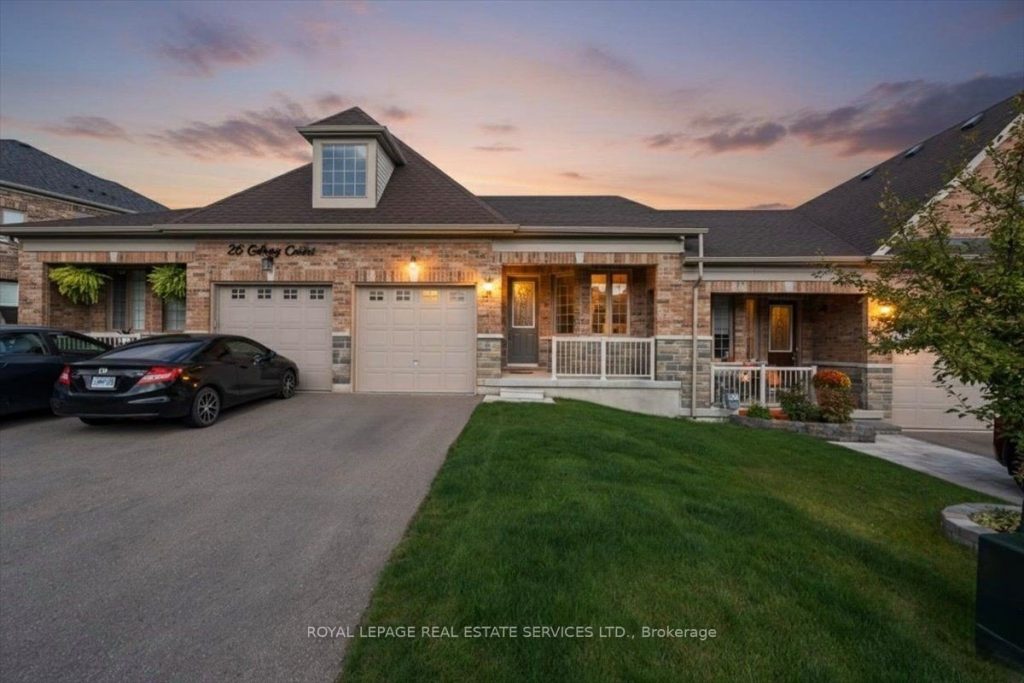
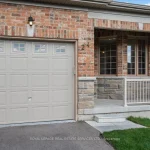
Welcome to this stunning, move-in ready Bungalow Townhouse offering 2+1 Bedrooms and 3 Full bathrooms, thoughtfully designed for modern living. Situated in a desirable Alliston community close to Schools, Parks, Hospital and Transit, this home combines style, functionality, and comfort with 9 Ft Ceilings and a bright, airy feel throughout. Enjoy a seamless Open-concept Layout where the living and dining areas flow effortlessly into a well-appointed Kitchen featuring Stainless Steel Appliances, Quartz countertops, and a Stylish ceramic backsplash-perfect for entertaining or everyday living. The Primary Bedroom serves as a private retreat, complete with a Walk-in closet with Custom organizers and a sleek Ensuite bath. Convenient Main floor Laundry with Front-load Washer & Dryer adds to the ease of living. The Fully finished Walk-out Basement expands your living space with an Additional Bedroom and 3-d Full Bathroom, and a spacious Recreation area-ideal for guests, family and also a home Office setup. Walk out to your private Deck, enhanced with a Gazebo and Outdoor Furniture and no homes behind, creating the perfect setting for relaxing or hosting. Additional highlights include a Direct access from the Garage and a built-in Lorex Video Surveillance System for added peace of mind.
Property Details
Rooms
Kitchen Main
Dining Room Main
Living Room Main
Primary Bedroom Main
Bedroom 2 Main
Laundry Main
Characteristics
Property
Inside
Building
Parking
Fees
Land
Sale History
| Date | Event | Price | MLS Number |
|---|---|---|---|
| Mar 30, 2026 | Listed | $719,000 | N12933910 |
Similar Properties
193 Napoleon Street
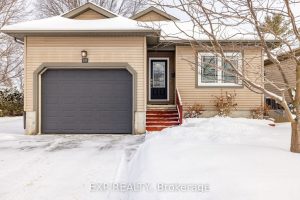
Welcome to this beautifully maintained bungalow that perfectly blends comfort, space, and lifestyle-ideal for down-sizers, families, or anyone looking for […]
11 Rowntree Avenue
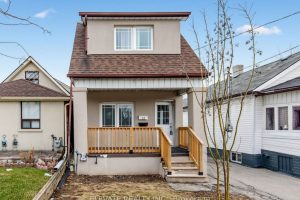
Detached 3-bedroom, 2-bathroom home in Toronto offering space, light, and versatility. This property features a mutual drive with ample parking […]
5 Twinoaks Crescent
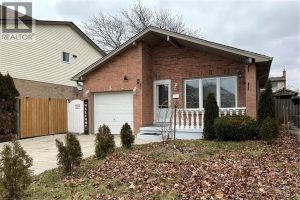
Welcome to this beautifully maintained 4-level backsplit, ideally situated in the highly sought-after community of Stoney Creek. Offering approximately 2,300 […]

102 Vanrooy Trail
NEW PRICE! Welcome to Modern Comfort in Waterford! Step into this beautifully crafted two-bedroom raised ranch, proudly built by the […]

1307 Watts Road
Welcome to the Edge: A Baronial Masterpiece on Little Kennisis Lake. This rare 3,700+ total square foot lake house marries […]
2540 William Jackson Drive
Welcome to this beautifully maintained 2-bedroom, 2-bathroom condo offering the perfect blend ofcomfort, functionality, and modern living in the heart […]