2884 Doyle Drive


Description
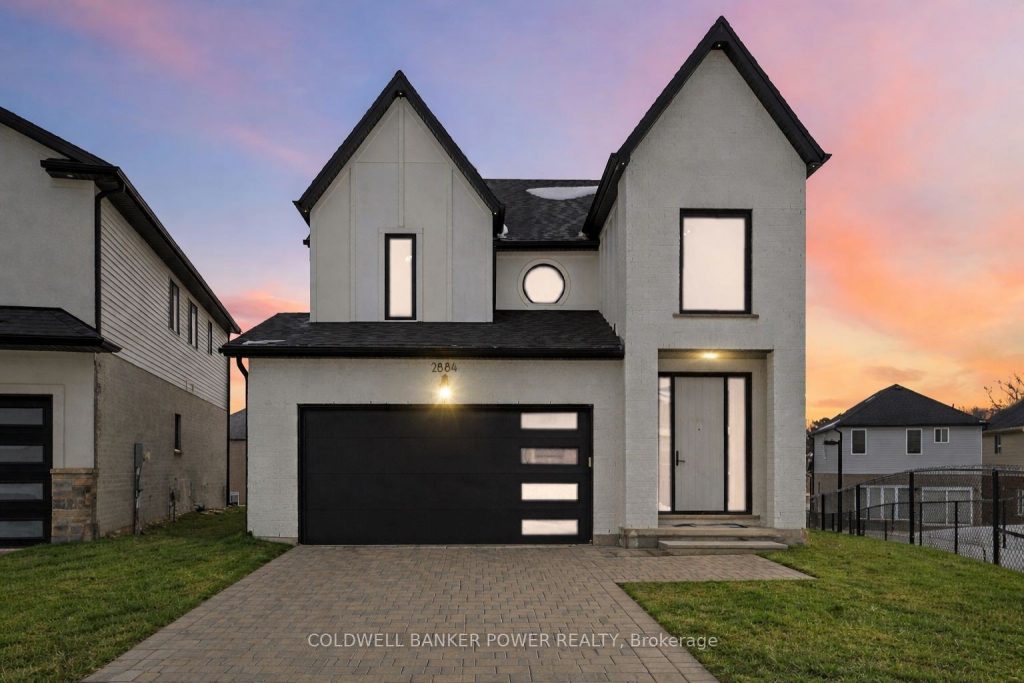
Welcome to 2884 Doyle Drive in London Ontario – a bright, modern 3+1 bedroom, 3.5 bathroom home with over 2,500 sq ft of finished living space, built by Woodfield Homes and set on a pie shaped lot near Summerside and the 401 corridor. The home offers a clean, stylish brick and Hardie board elevation with great curb appeal and an insulated double car garage. Inside, you’ll find an open, easy flowing layout that is completely carpet free, finished with white oak engineered hardwood throughout and large windows that bring in tons of natural light. The two storey foyer creates a strong first impression, and the living room features a floor to ceiling window, built in fireplace, and floating shelves. The kitchen is crisp and functional with white shaker cabinets, a quartz waterfall island, sleek black appliance package, modern backsplash, ceiling height cabinetry, and a walk in pantry. The dining area opens to the backyard through oversized sliding doors, making it great for everyday living and entertaining. A mudroom with laundry off the garage adds practical convenience. Upstairs, a hardwood staircase with iron spindles leads to three generous bedrooms. The primary suite includes a large walk in closet and a 5 piece ensuite with double vanity and a glass walk in shower with dual rainfall heads. Two additional bedrooms share a modern four piece bath. The fully finished lower level adds even more usable space with a large rec room, a full three piece bathroom, and an extra bedroom that works well for guests, a home office, or movie nights. Located minutes to Highway 401, schools, shopping, Meadowlily Woods, and Citywide Sports Park, this is a move in ready home that blends modern style with everyday comfort.
Property Details
Rooms
Foyer Main
Living Room Main
Kitchen Main
Dining Room Main
Bathroom Main
Laundry Main
Primary Bedroom Second
Bathroom Second
Bedroom 2 Second
Bedroom 3 Second
Bathroom Second
Characteristics
Property
Inside
Building
Parking
Fees
Land
Sale History
| Date | Event | Price | MLS Number |
|---|---|---|---|
| Mar 30, 2026 | Listed | $799,900 | X12934422 |
| May 5, 2025 | Removed | X12048451 | |
| Mar 28, 2025 | Listed | $898,000 | X12048451 |
Similar Properties
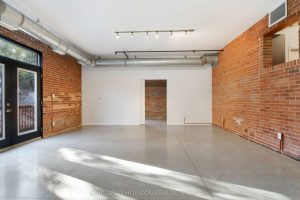
206 – 85 Spruce Street
Rarely offered with TWO PARKING SPACES, this exceptional modern industrial-style condo at 206-85 Spruce Street in Cambridge offers a perfect […]
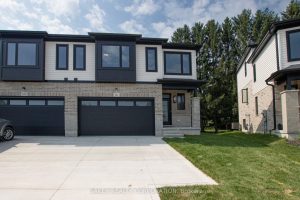
619 Regent Street
Looking for all the quality of our last Semi-Detached in a more budget-friendly size? Our newest model offers a smaller […]
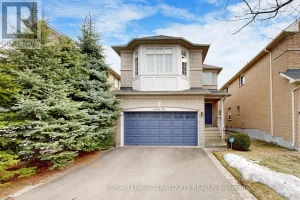
61 Quetico Drive
FANTASTIC DETACHED HOME IN QUIET LOW TRAFFIC AREA. TASTEFUL NEUTRAL DECOR. JUST MOVE RIGHT IN& ENJOY. FEATURING A HIGH CEILING […]
31 Sumner Road
Welcome to this bright, inviting home in sought-after Glen Cairn, a family-friendly neighbourhood known for excellent schools and a peaceful […]
79 – 180 Howden Boulevard
Welcome to unit 79 at 180 Howden Blvd, where luxury meets timeless elegance. This showstopper of a unit is available […]
516 Dougall Avenue
Two-storey home that offers exceptional space and versatility, making it an ideal choice for families or savvy investors. The main […]