339 Glenridge Drive
Description
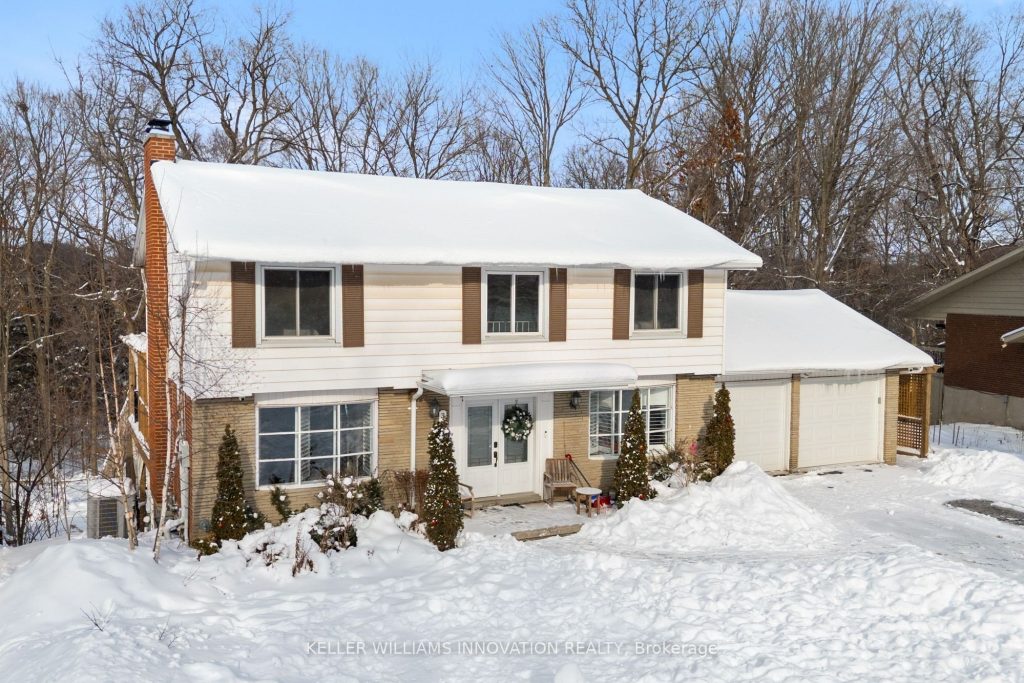
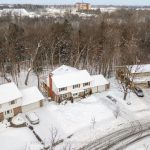
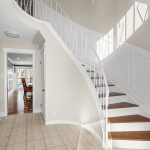
Welcome to 339 Glenridge Drive, a two-storey detached home on a rare 0.33-acre reverse pie lot backing onto a tranquil greenbelt in Waterloo East. With over 3,300 sq ft of finished living space, this 4-bedroom, 4-bathroom home offers space, privacy, and extensive upgrades. The main floor features generous rooms, a dedicated office, and a renovated 2-piece bath with heated floors. Interior improvements include upgraded doors, LED and smart lighting, smart thermostat, sound-proofing, and updated appliances. The finished walk-out basement offers in-law potential with a separate entrance, insulated gym/suite area, renovated laundry pre-plumbed for a kitchen, recreation room, 3-piece bath, and new flooring and ceilings. Outdoor living shines with replaced decks, spiral staircase, cedar sauna and tubs, landscaped yard, rainwater catchment, and fruit trees. Additional highlights: attached double garage, double-wide driveway, central air, gas heat, and most windows/doors replaced. Close to parks, trails, schools, transit, shopping, highways and a well-regarded French-Immersion elementary school attached to a daycare!
Property Details
Rooms
Bathroom
Dining Room
Foyer
Kitchen
Living Room
Office
Bathroom
Bathroom
Bedroom
Bedroom 2
Bedroom 3
Primary Bedroom
Characteristics
Property
Inside
Building
Parking
Fees
Land
Sale History
| Date | Event | Price | MLS Number |
|---|---|---|---|
| Jan 21, 2026 | Listed | $1,250,000 | X12717828 |
Similar Properties
67 Fairlane Avenue
Welcome to 67 Fairlane , stunning newly built three-storey modern townhouse, ideally locatedjust south of Barrie close to the Go […]
1 – 45 Elliot Avenue E
Welcome to Unit 1 at 45 Elliot Ave East in Fergus, an end-unit townhome offering added privacy and extra natural […]
1 Lancer Drive
Offering over 6,000 sq. ft. of elegantly finished living space, this exceptional residence is situated on a quiet cul-de-sac in […]
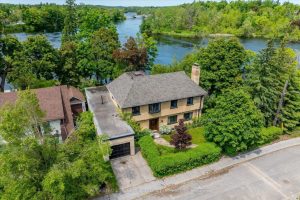
82 Dublin Street
Nestled in a serene portion of the picturesque Otonabee River, this enchanting Arts & Crafts home offers timeless character and […]
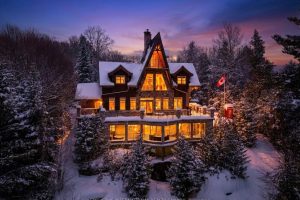
1307 Watts Road
Welcome to the Edge: A Baronial Masterpiece on Little Kennisis Lake. This rare 3,700+ total square foot lake house marries […]
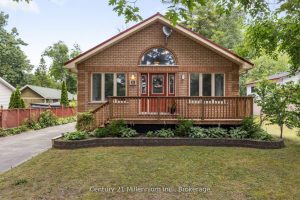
49 32nd Street N
A home so close to the beach you can hear & see the waves! Spacious home on a 50 x […]