43 – 11 Harrisford Street
Description
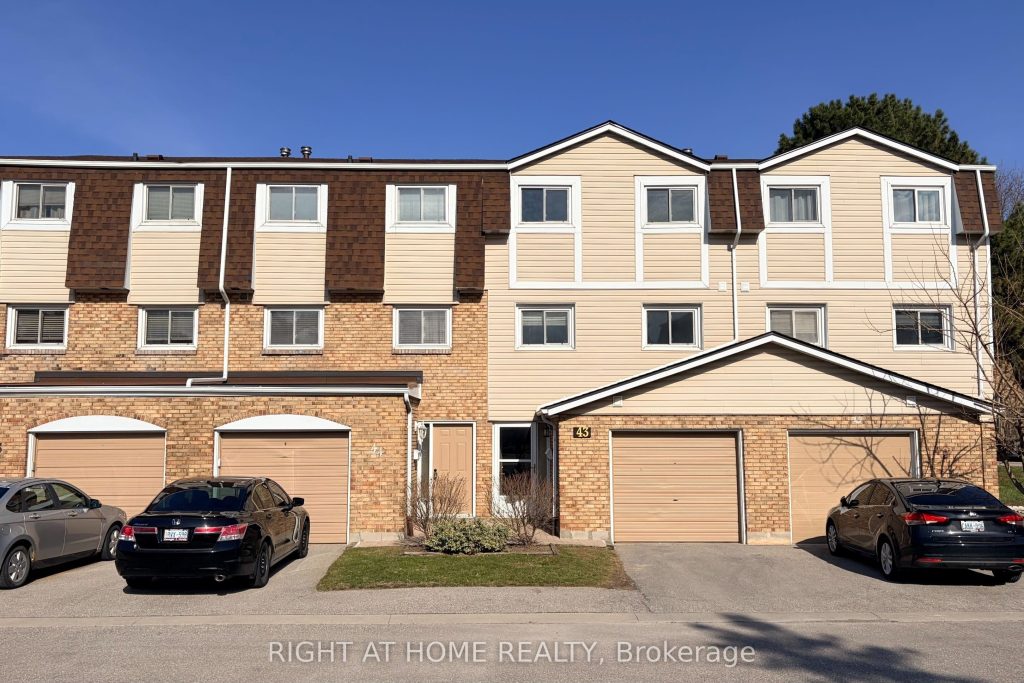
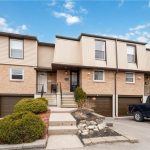
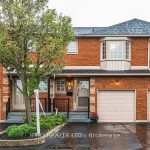
Welcome to this beautifully maintained 3-storey condo townhome in one of Hamilton’s most family-friendly cul-de-sac communities. Offering modern upgrades, functional living space, and unbeatable convenience, this home is perfect growing families, or commuters seeking easy access to the GTA. Step into a bright main floor featuring gleaming hardwood floors, pot lights in every room, and modern lighting fixtures throughout. The spacious, open-concept dining and kitchen area easily accommodates an 8-seater table, making it ideal for hosting family gatherings. The kitchen boasts quartz countertops and ample storage. Upstairs, you’ll find 3 generous bedrooms, including a renovated main bathroom with contemporary finishes. The fully finished basement provides additional living space-perfect for a family room, home office, or play area. Major mechanical upgrades completed in 2022 include a new Furnace, A/C, Hot Water Tank, Washer & Dryer offering peace of mind for years to come. Parking is a breeze with an attached garage plus extra driveway space. Located on a quiet cul-de-sac, this home offers a safe environment for children to play and families to enjoy – this home is truly move-in ready. Don’t miss it!
Property Details
Rooms
Recreation Basement
Living Room Main
Bathroom Main
Kitchen Second
Dining Room Second
Bedroom Third
Bedroom 2 Third
Bedroom 3 Third
Bathroom Third
Characteristics
Property
Inside
Building
Parking
Fees
Land
Similar Properties
16 Clear Valley Lane
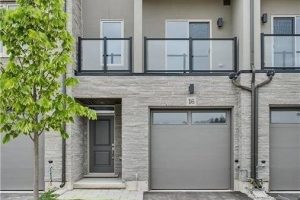
Welcome to 16 Clear Valley Lane, a beautifully crafted town home built by Sonoma Homes. Price already includes the HST […]
24 Britton Place
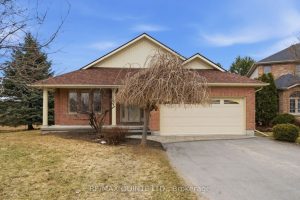
Located in a quiet, highly desirable West End neighbourhood, this beautifully maintained Duvanco-built bungalow offers comfort, privacy, and move-in ready […]
58 Redlea Avenue
One Of A Kind Opportunity At The Strategic Location For Both Your Investment & Business, Either Use The Way As […]
303 – 1600 Charles Street
Enjoy the ease of condo living in this beautiful suite at 1600 Charles Street – “The Rowe”, perfectly situated in […]
11 Park Avenue
Top 5 Reasons You Will Love This Home: 1) This updated bungalow features a separate entrance to the partially finished […]
609 Woolgrass Avenue
Welcome to 609 Woolgrass Ave, Waterloo — a beautifully maintained, carpet-free family home in a highly sought-after West Waterloo neighbourhood. […]