271 Baldwin Drive
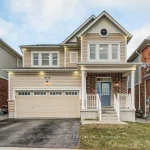
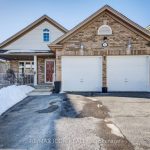
Description
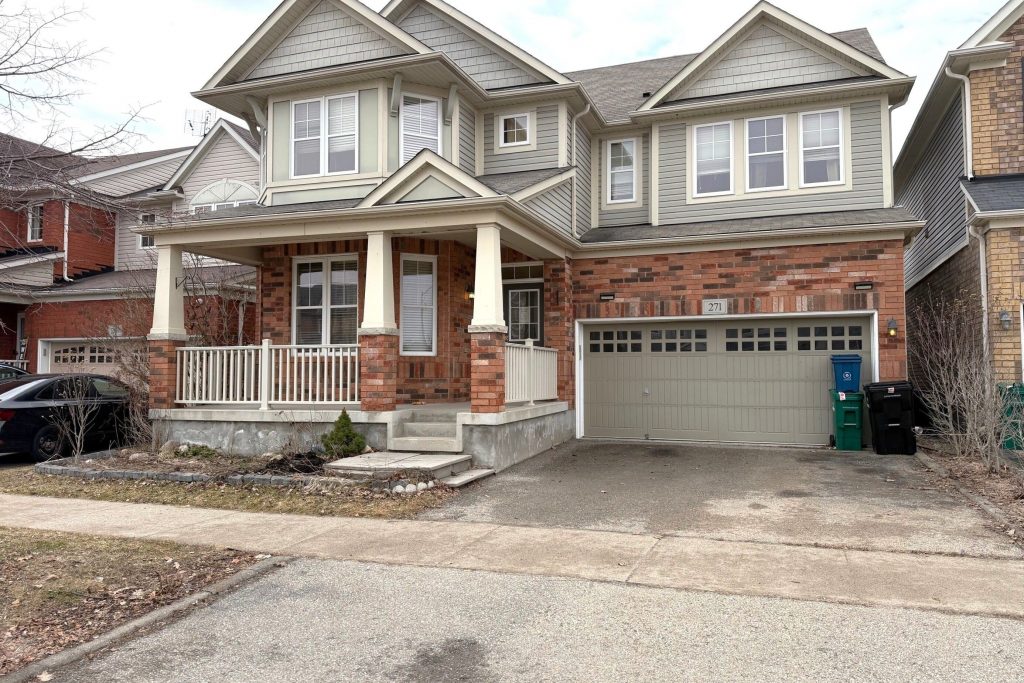
Spacious family home in the desirable Millpond community of Hespeler! Offering 2,463 sq. ft., this 4-bedroom, 4-bathroom home features a bright main floor with 9-ft ceilings and large windows that fill the space with natural light. The eat-in kitchen offers an island, ample counter space, and plenty of cabinetry, while the cozy family room with gas fireplace and a convenient powder room complete the main level. The upper level boasts a generous primary bedroom with a walk-in closet and large ensuite, along with three additional well-sized bedrooms. One of the three additional bedrooms also features its own ensuite. Three of the four bedrooms have walk-in closets. This home is ideal for growing families or multi-generational living. The unfinished basement provides excellent potential to create additional living space tailored to your needs (basement is roughed in for 3- or 4-piece bathroom). Located in a fantastic family-friendly neighborhood, you’re within walking distance of parks, schools, and trails, with quick access to Highway 401 for commuters. Bring your vision and unlock the full potential of this incredible home.
Property Details
Rooms
Living Room Main
Dining Room Main
Kitchen Main
Breakfast Main
Family Room Main
Primary Bedroom Second
Bedroom Second
Bedroom Second
Bedroom Second
Laundry Second
Characteristics
Property
Inside
Building
Parking
Fees
Utilities
Land
Sale History
| Date | Event | Price | MLS Number |
|---|---|---|---|
| Mar 27, 2026 | Listed | $849,900 | X12929318 |
| Nov 4, 2017 | Sold | $690,000 | X3887970 |
| Jul 27, 2017 | Listed | $699,900 | X3887970 |
Similar Properties
51 Raftus Square
WHY OWN ONE HOME WHEN YOU CAN OWN TWO?! Nicely updated home ready for a savvy home owner to enjoy […]
5 Kearney Street
Welcome to 5 Kearney St., a well maintained 3 bedroom, 2 bathroom townhome located in Guelph’s desirable east end. This […]
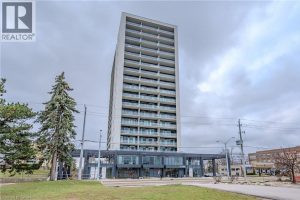
304 – 741 King Street
Welcome to 741 King Street West, this modern one-bedroom, one-bathroom condo is situated within close proximity to Canada’s fastest-growing tech […]
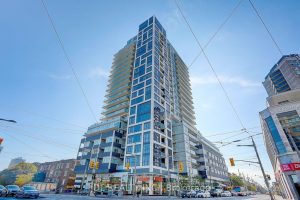
315 – 501 St. Clair Avenue W
Spacious and sun-filled 1+den unit for sale at the Rise condos in the vibrant St. Clair West community. The unit […]
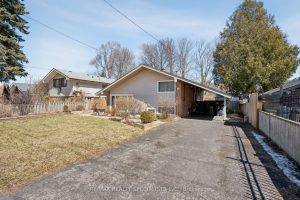
71 Orton Park Road
Amazing opportunity! Fully detached 3 bedroom, 2 bathroom home on a 50 x 130 foot lot. The main floor features […]
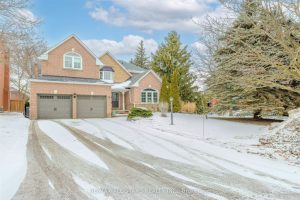
15 Glenn Gould Crescent
Rare Laurentide Model on Glenn Gould Cres offering approximately 3,200 sq. ft. of beautifully designed living space. This stylish and […]