1319 Aubin Avenue
Description
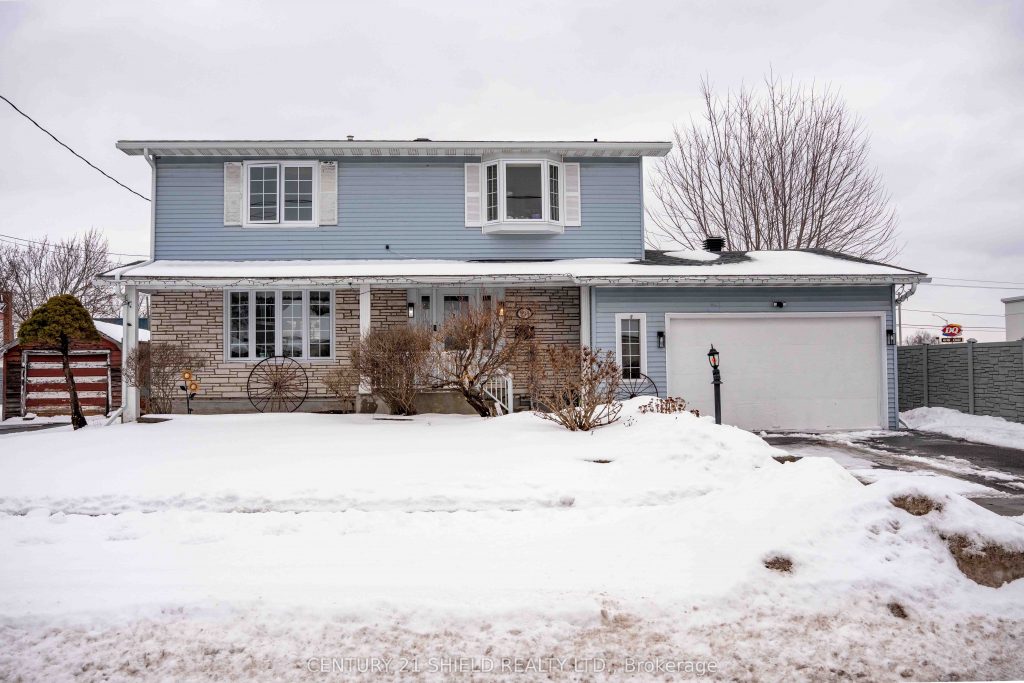
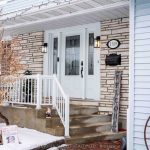
Welcome to a home that checks all the boxes-space, layout, location, and a few extras that make it stand out. This well maintained 2 storey is located right in the centre of town, walking distance to all amenities. Upstairs you’ll find three good sized bedrooms plus a standout primary suite with a walk-through closet, and cheater access to a large 4 piece bath. The main level offers hardwood floors, a bright living room, and a welcoming dining space. The kitchen is built for the family, with great counter space, bar seating, built-in appliances, and an open view into the den. Step out through patio doors to the large deck, or relax in the sunroom-both spaces warmed by a charming two way wood burning fireplace. The finished basement adds even more living space with a spacious family room and a full 3-piece bathroom. Bonus features include an attached garage, partially fenced yard, and a private hot tub for year-round enjoyment. A warm, comfortable family home in a prime location, come see it for yourself today!
Property Details
Rooms
Living Room
Dining Room
Kitchen
Den
Sunroom
Bathroom
Bedroom
Bedroom 2
Sitting
Bathroom
Family Room
Characteristics
Property
Inside
Building
Parking
Fees
Utilities
Land
Sale History
| Date | Event | Price | MLS Number |
|---|---|---|---|
| Jan 21, 2026 | Listed | $519,990 | X12717480 |
| Jul 5, 2025 | Sold | $486,000 | X12196586 |
| Jun 4, 2025 | Listed | $486,000 | X12196586 |
| May 15, 2025 | Removed | X12096606 | |
| Apr 22, 2025 | Listed | $499,000 | X12096606 |
Similar Properties
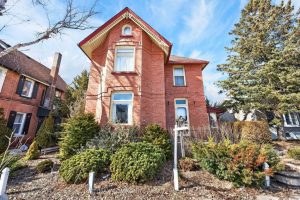
28 Queen Street
Unlock the charm and potential of historic Cookstown! This turn-of-the-century 3-storey home is full of character and ready for your […]
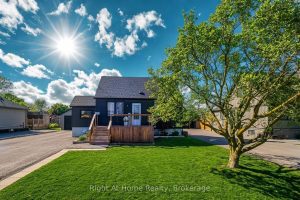
321 Dewitt Road N
Welcome to this beautifully updated, fully detached 1.5 storey home in the heart of Stoney Creek. This move-in ready beauty […]
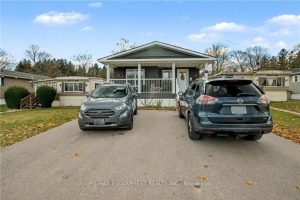
16 – 1429 Sheffield Road
Welcome to 16 Sun Valley, a beautifully maintained 2-bedroom, 2-bath modular home offering 1,128 sq. ft. of bright, comfortable living […]
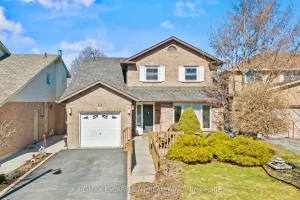
23 Ricardo Court
Make a splash this summer with your very own pool! Tucked away on a quiet court, this upgraded4+1 bed, 3.5 […]
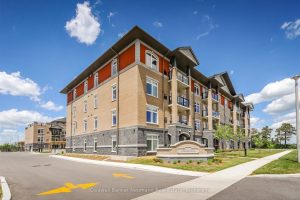
113 – 106 Bard Boulevard
Welcome to this spacious condo located in Guelph’s highly desirable Pineridge/Westminster Woods neighbourhood. Offering over 1,600 sq ft of thoughtfully […]
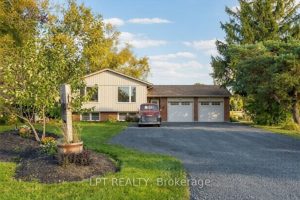
7429 Sideroad 20 Side Road
Welcome to this spacious 5-bedroom, 2-bathroom raised bungalow situated on a peaceful country lot in Mapleton. Perfect for families, multi-generational […]