240 Bismark Drive
Description
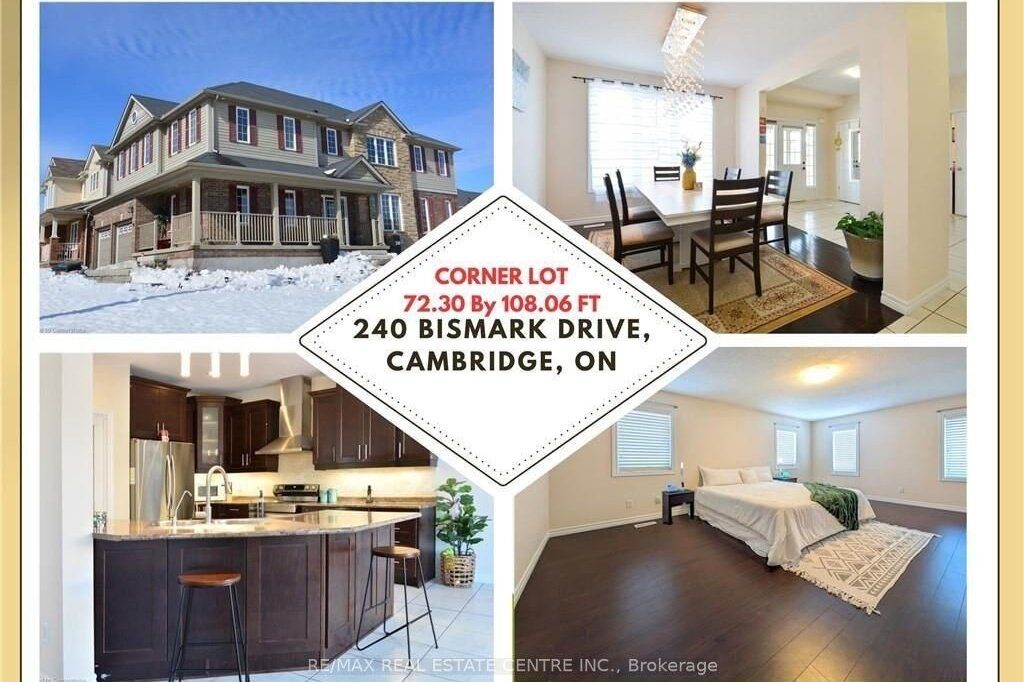
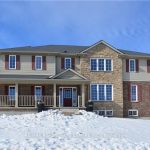
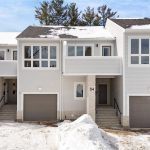
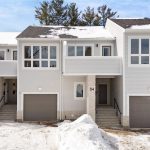
Welcome to 240 Bismark Drive! The stunning Executive home by Cook Homes, offering 4+1 bedrooms, 4.5 bathrooms, and over 3,400 sq. ft. of luxurious living space above ground, plus a fully finished basement situated on a massive 72 by 108 ft corner lot in West Galt! The modern concept design showcases hardwood and ceramic on main floor that boasts a office, and a great room with soaring windows and a cozy gas fireplace. The spacious kitchen is a chef’s dream, featuring a large island, pantry, upgraded cabinetry, high-end stainless-steel appliances, and a stylish backsplash, Main level also have a full dining room and a breakfast area. The fully finished basement is designed for entertainment, complete with a media room with theatre seating, a wet bar, and a spacious bedroom along with a 3rd room that could be 2nd office, children’s playroom or library. Step outside to a beautifully landscaped backyard, featuring a massive deck-perfect for entertaining family and friends. Located in a great family-friendly crescent, just minutes from top-rated schools, scenic trails, the Grand River, shopping, the Gaslight District, and major highways, this home is a must-see!
Property Details
Characteristics
Property
Inside
Building
Parking
Fees
Land
Sale History
| Date | Event | Price | MLS Number |
|---|---|---|---|
| Jan 29, 2026 | Listed | $1,149,900 | X12739336 |
| Nov 18, 2025 | Removed | X12463943 | |
| Oct 15, 2025 | Listed | $1,199,000 | X12463943 |
| Aug 18, 2025 | Removed | X12092111 | |
| Apr 19, 2025 | Listed | $1,295,000 | X12092111 |
| Apr 18, 2025 | Removed | X12008277 | |
| Mar 8, 2025 | Listed | $1,249,000 | X12008277 |
| Mar 6, 2019 | Sold | $825,000 | X4351639 |
| Jan 31, 2019 | Listed | $849,900 | X4351639 |
Similar Properties
28 Conover Street
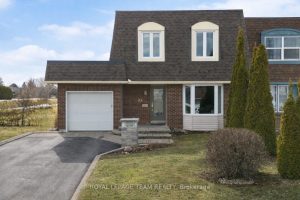
Tucked onto a quiet, mature street in the heart of Craig Henry-siding onto greenspace, this lovely 3-bed, 4-bath home exudes […]
19201 Second Street
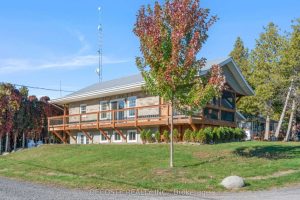
Spectacular Home with a Magnificent View of Loch Garry Lake! Built in 2017 with quality craftsmanship, this raised bungalow offers […]
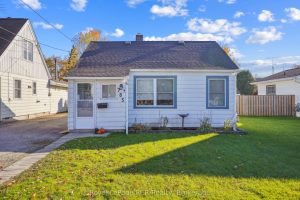
785 6th ‘a’ Street East
Welcome to 785 6th Street ‘A’ East in Owen Sound. This 2 bedroom, 1 bathroom bungalow offers easy one floor […]
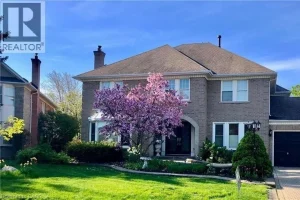
2056 Hadfield Court
Large 4+1 bedroom family home on a quiet court on a sought after, mature street. Finished lower level with family […]
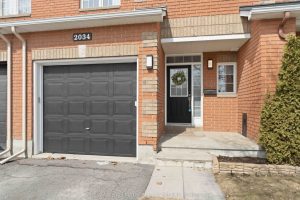
2034 Winsome Terrace
Welcome to this beautifully maintained and spacious townhome in the highly desirable Notting Gate community, where comfort meets style. A […]
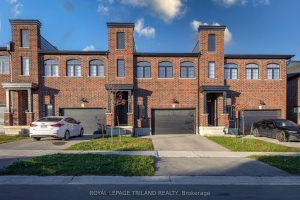
1091 Upperpoint Avenue
Welcome to 1091 Upperpoint Avenue, a stylish freehold townhouse in the desirable Riverbend /Upperpoint community of West London. This modern […]