14 – 71 Sulphur Springs Road
Description
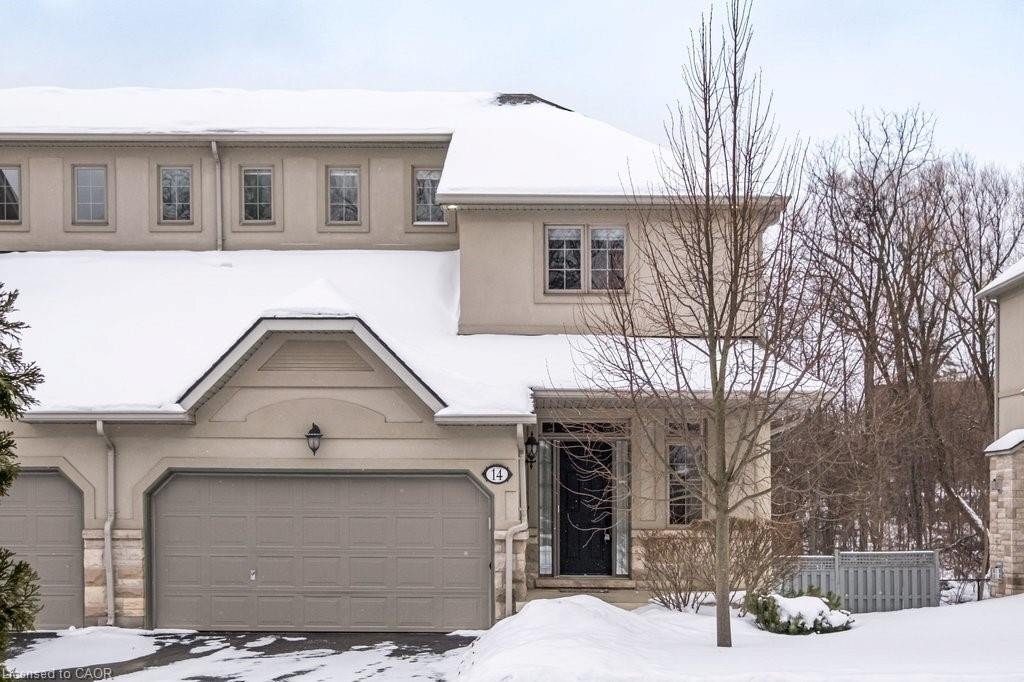
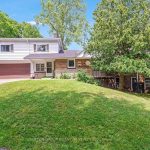
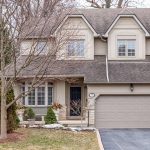
Welcome to Towne Manors, an exclusive enclave of executive townhomes set in a peaceful woodland setting just steps from historic Ancaster Village. Enjoy walkable access to restaurants, shops, the library, and the Ancaster Memorial Arts Centre, with the Bruce Trail, Dundas Valley, Highway 403, the LINC, Meadowlands, and the Ancaster Farmers Market all close by. Rarely offered, Unit #14 is a private corner unit surrounded by mature trees, offering over 3,000 sq ft of living space across three finished levels, including a walkout lower level. Ideal for families, professionals, or downsizers seeking space without compromise. The main floor features a welcoming foyer, open-concept living and dining areas with 9-foot ceilings, hardwood floors, crown moulding, pot lights, and a gas fireplace. The upgraded kitchen boasts maple cabinetry, granite counters, a centre island, walk-in pantry, and opens to a private deck with gas BBQ hookup overlooking tranquil woodland. Upstairs, the spacious primary suite includes a sitting area, walk-in and double closets, and a five-piece ensuite. Two additional bedrooms, a full bath with vaulted ceiling, and second-floor laundry complete the level. The finished walkout lower level offers a family room, bedroom, office, full bath, and direct access to private green space—an exceptional feature for townhome living. Residents also enjoy a friendly community with regular social gatherings. A rare opportunity to own a luxurious, private corner unit with walkout and serene woodland views in one of Ancaster’s most sought-after communities.
Property Details
Characteristics
Property
Inside
Building
Parking
Land
Similar Properties
39 Trent Street N
Step into a piece of Quinte West’s history in this beautifully maintained 1920s century home set on a stunning double […]
612 – 225 Malta Avenue
2 Bedroom Condo near Shopper’s World. Only ONE YEAR old. One of the best locations in Brampton, Close to all […]
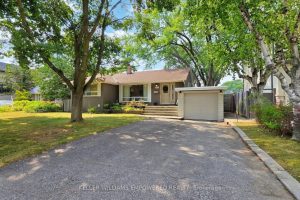
30 Paperbirch Drive
Welcome to 30 Paperbirch Drive, a tastefully updated solid brick bungalow in one of Toronto’s most sought-after neighbourhoods, just steps […]
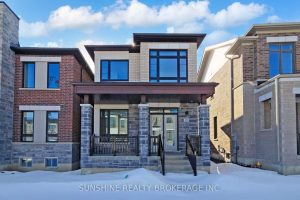
29 Mindanao Avenue
Brand New Rear-Lane Detached Home With Double Car Garage And Private Courtyard, Located In The Highly Sought-After Victoria Square / […]
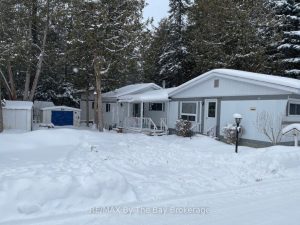
17 Cedar Grove Parkway
OPPERTUNITY KNOCKS!!! This economical 717 sq. ft. 2 bedroom modular home is located in a year around park located in […]
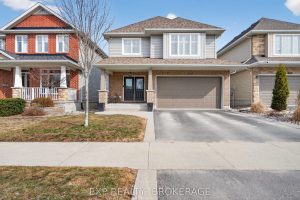
1140 Escala Crescent
Welcome to 1140 Escala Crescent, a well-maintained Tamarack Bristol model located in Kingston’s desirable Woodhaven community. Offering approximately 2,350 sq/ft […]