125 Wilhelm Street

Description
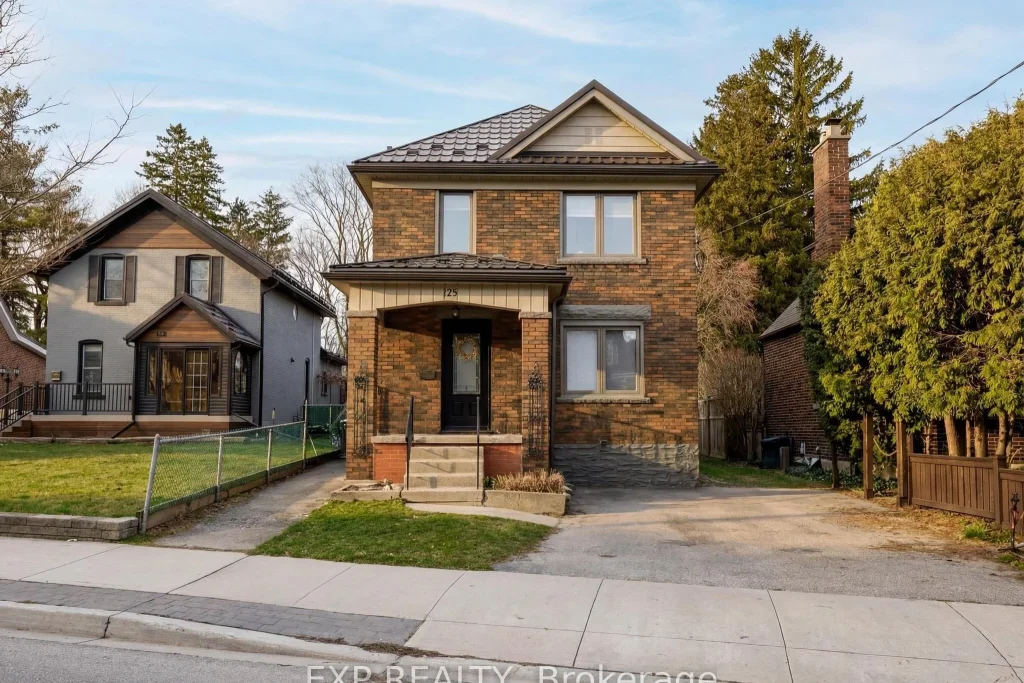
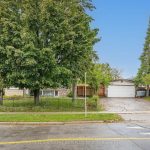
Welcome to a truly rare offering that combines space, style and future potential in an unbeatable urban location. Set on an expansive 0.4 acrelot, this property is a standout for those seeking room to live, invest and grow, all while being just steps to parks, everyday amenities, the TechInnovation District, LRT and GO Station. Completely reimagined with extensive renovations, the home showcases a seamless blend of moderndesign and thoughtful functionality. The main living spaces are warm and inviting, highlighted by wide plank engineered oak flooring, designerlighting and a beautifully updated kitchen featuring quartz countertops and custom finishes. Three fully renovated bathrooms and a secondkitchen in the lower level add versatility for modern living. The fully finished basement offers a private in-law or extended family suite, completewith its own kitchen and ensuite laundry. Professionally soundproofed from the main level, it provides a comfortable and functional space formulti-generational living or long-term guests. Major system upgrades bring peace of mind, including full electrical rewiring with a new 200 ampservice, energy efficient windows, updated HVAC for optimal circulation, full basement waterproofing with warranty, and a newer 50 year roof.Step outside to a professionally landscaped backyard designed for both relaxation and entertaining, offering a private outdoor escape rarelyfound in the city. With desirable R6 zoning, this property opens the door to a wide range of future possibilities. A property that checks every box.Location, upgrades, flexibility and long term upside. Opportunities like this are few and far between.
Property Details
Characteristics
Property
Inside
Building
Suite
Parking
Fees
Land
Sale History
| Date | Event | Price | MLS Number |
|---|---|---|---|
| Mar 26, 2026 | Listed | $850,000 | X12924428 |
Similar Properties
101 Allbirch Road
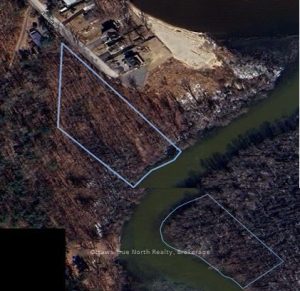
AMAZING RECREATIONAL WATERFRONT PROPERTY! Accessible from a municipal road, but NOT a buildable lot due to Ottawa Floodplain zoning restrictions […]
321 Dewitt Road N
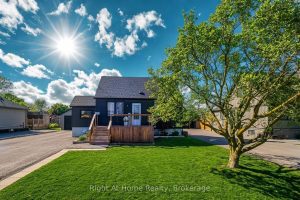
Welcome to this beautifully updated, fully detached 1.5 storey home in the heart of Stoney Creek. This move-in ready beauty […]
3201 – 96 High Street N
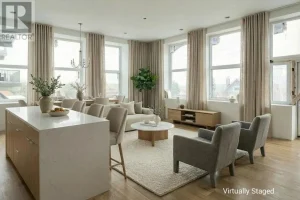
Unit 3201 is the kind of space that stops people mid tour. As a corner unit, it pulls in natural […]
41 Tofield Crescent
Stunning Home, Hardwood Floors, Modern Kitchens and Bathrooms, Freshly Painted Throughout. Large Elegant Windows Offering Plenty of Natural Light. Conveniently […]
95 South Street
Welcome to your dream home! This stunning 4-year-old custom-built bungaloft offers modern living in a serene country setting 2-minutes from […]
514 – 9245 Jane Street
Welcome to Bellaria Residences III – a prestigious gated community offering comfort, security, and an exceptional lifestyle in the heart […]