103 – 85 Spruce Street



Description
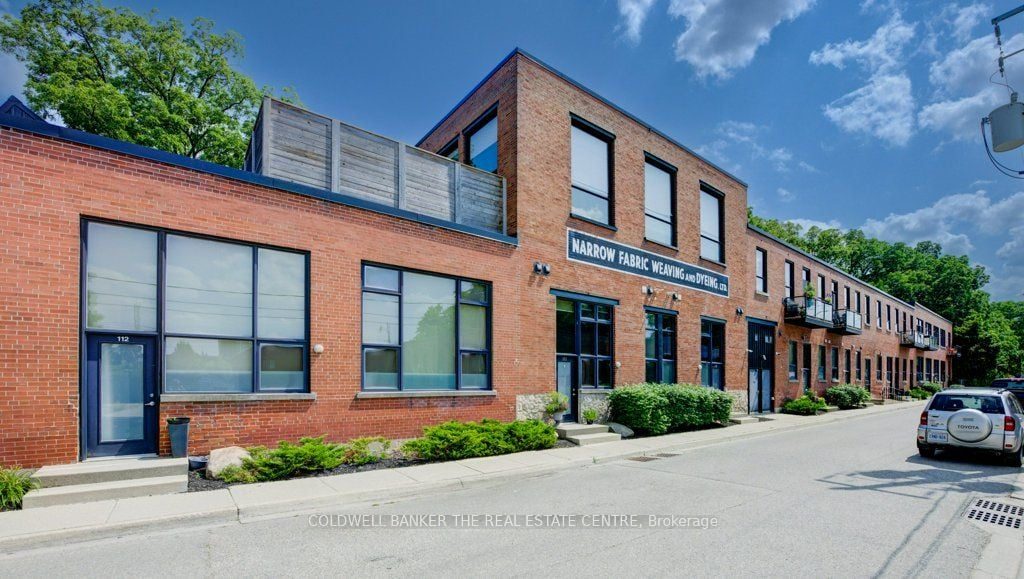
Spruce Street Lofts presents a unique opportunity to own a piece of Galt’s industrial history. This 1,691 sq. ft. updated warehouse conversion strikes a bold balance between raw materials and polished finishes, featuring striking cement floors and original brickwork under towering ceilings. The expansive open-concept layout is a centerpiece of modern function, seamlessly connecting a gourmet kitchen-boasting premium quartz countertops, modern painted cabinetry, stainless steel appliances, and an oversized island-to the sun-filled dining and lounge areas. This airy flow is perfect for entertaining, with wall-to-wall windows framing the urban landscape. Privacy remains paramount, with the building nestled in a quiet residential pocket bordering a park, yet located only minutes from the city’s premier arts, dining, and yoga studios. High-end updates abound, from the designer lighting throughout to the spa-inspired bathroom with its deep soaker tub. Featuring secure underground parking and a rare private back patio, this loft offers the scale of a house with the effortless lifestyle of downtown condo living.
Property Details
Rooms
Bathroom Main
Kitchen Main
Dining Room Main
Living Room Main
Bathroom Second
Bedroom Second
Primary Bedroom Second
Characteristics
Property
Inside
Building
Parking
Fees
Land
Similar Properties
171 Wheatland Drive
Step into this beautifully updated 3-bed, 2-full-bath, 2-half-bath detached home offering a rare blend of comfort, style, and standout features. […]
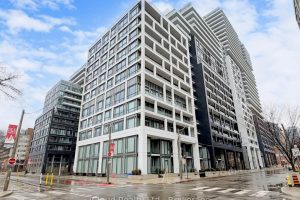
440 – 60 Princess Street
Functional And Spacious 2 Bedroom + Den, 2 Bathroom Suite In The Highly Sought-After Time & Space By Pemberton Development. […]
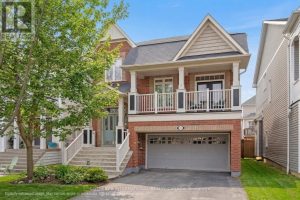
114 Strandmore Circle
Welcome to the Ashbury model, a rare layout on a quiet circle in sought after Brooklin, where kids still play […]

1307 Watts Road
Welcome to the Edge: A Baronial Masterpiece on Little Kennisis Lake. This rare 3,700+ total square foot lake house marries […]
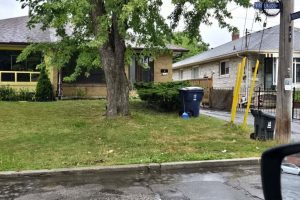
8 Virgilwood Drive
This spacious 4-bedroom, 2-bath semi-detached home is ready for your finishing touches. Featuring a separate entrance to a finished basement […]
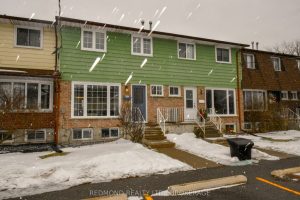
20 – 30 Addington Street
This beautifully updated family condo townhome is ideally located in Amherstview, just minutes from schools, parks, and everyday amenities. Immaculate […]