80 Harold Lawrie Lane
Description
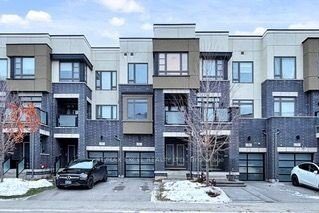
Luxurious townhouse in the heart of Thornhill featuring a contemporary, spacious layout with 9′ ceilings on every level and smooth ceilings throughout. Open-concept living area with custom feature wall and fireplace, and walkout to deck. Upgraded kitchen with high-end Miele appliances and quartz centre island. EV charger installed for added convenience. Upper level offers three generously sized bedrooms, including a primary suite with walk-in closet and 5-piece ensuite, plus a shared 3-piece bath and convenient second-floor laundry with ample storage. Features include engineered hardwood floors throughout, fireplaces, central vacuum, walk-out decks, and balconies. Steps to public transit, shops, top-ranking schools (Willowbrook PS, Thornlea SS, St. Robert CHS), Langstaff GO, and Hwy 404 & 407.
Property Details
Rooms
Great Room
Dining Room
Living Room
Kitchen
Breakfast
Primary Bedroom
Bedroom 2
Bedroom 3
Characteristics
Property
Inside
Building
Parking
Fees
Land
Sale History
| Date | Event | Price | MLS Number |
|---|---|---|---|
| Jan 20, 2026 | Listed | $1,288,000 | N12715592 |
| Jul 9, 2020 | Sold | $1,025,800 | N4815595 |
| Jul 3, 2020 | Listed | $799,000 | N4815595 |
Similar Properties
524 Poplar Place
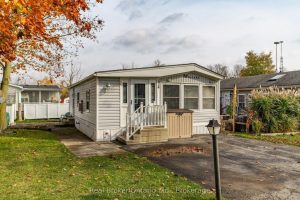
Nestled in the all-season section of Maple Leaf Acres Park, this cozy 2-bedroom, 1-bathroom residence offers a peaceful lifestyle with […]
1709 – 18 Uptown Drive
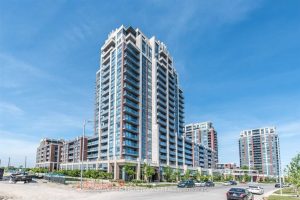
Uptown Markham 1+1Br Unit On 17th Flr, Fantastic Park & Greenbelt View! Large Den C/B A Bdrm, Great Layout, Open […]
233 Normanhurst Avenue
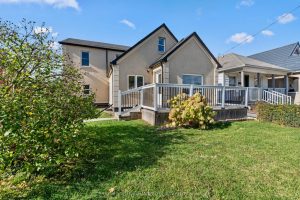
AWESOME Spacious & Updated Home with In Law Suite and Detached Garage. Welcome to this beautifully updated and oversized detached […]
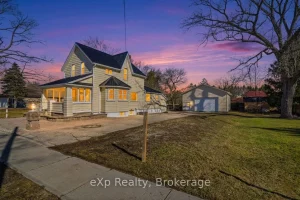
192 William Street W
Welcome to this charming home located in the heart of Parkhill, offering a great layout and functional living space ideal […]
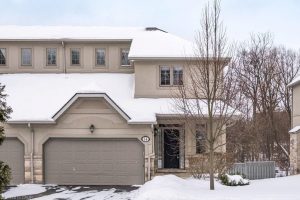
14 – 71 Sulphur Springs Road
Welcome to Towne Manors, an exclusive enclave of executive townhomes set in a peaceful woodland setting just steps from historic […]
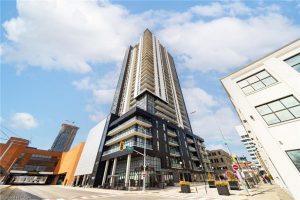
2712 – 60 Charles Street W
Experience urban living at its finest in this stylish one-bedroom plus den condo, perfectly situated just a two minute walk […]