14 Mulvagh Avenue
Description
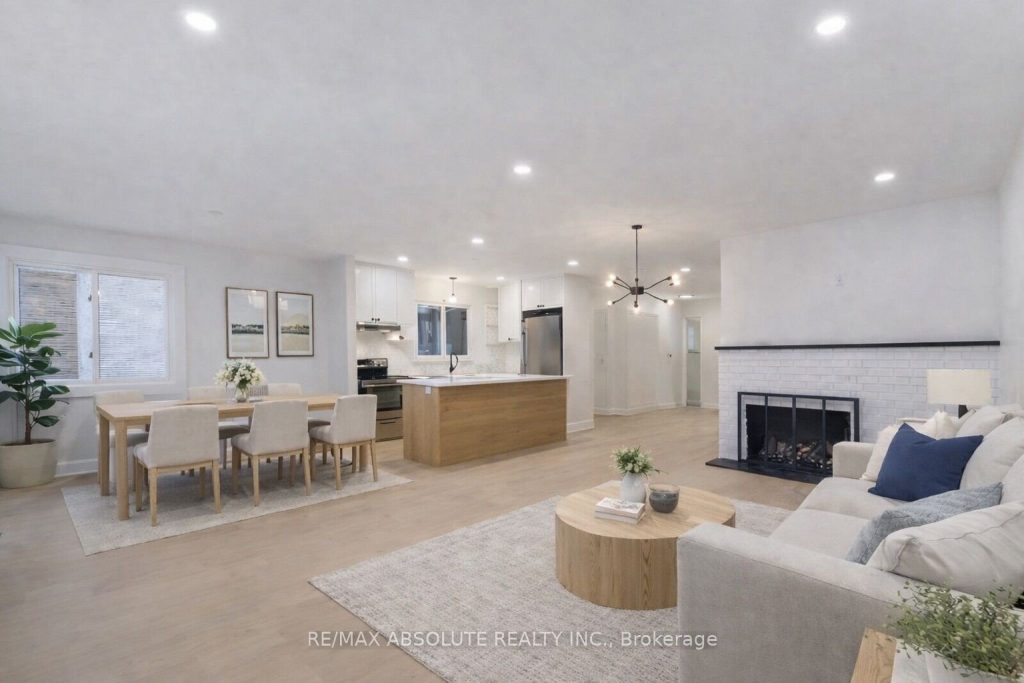
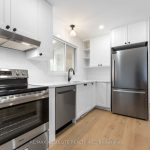
Welcome to this stunning, fully renovated semi-bungalow showcasing modern finishes and a bright, spacious layout. From the moment you step inside, you’ll appreciate the open-concept design, thoughtful upgrades, and attention to detail throughout. The main floor features a sun-filled living area with large windows and brand-new flooring, flowing seamlessly into the stylish, updated kitchen complete with sleek cabinetry, quartz countertops, stainless steel appliances, and ample storage. Two generously sized bedrooms and a beautifully renovated full bathroom complete this level. The finished lower level offers exceptional versatility with a spacious family room, two additional bedrooms, an upgraded bathroom, and plenty of storage. Situated in a quiet, family-friendly neighbourhood close to schools, parks, transit, and shopping, this move-in-ready home delivers outstanding value and modern comfort. A must-see!
Property Details
Rooms
Kitchen
Living Room
Dining Room
Primary Bedroom
Bedroom
Family Room
Bedroom
Bedroom
Laundry
Characteristics
Property
Inside
Building
Parking
Fees
Land
Sale History
| Date | Event | Price | MLS Number |
|---|---|---|---|
| Jan 20, 2026 | Listed | $635,000 | X12713702 |
| Jan 6, 2026 | Removed | X12616258 | |
| Dec 10, 2025 | Listed | $639,900 | X12616258 |
| Dec 10, 2025 | Removed | X12597816 | |
| Dec 3, 2025 | Listed | $650,000 | X12597816 |
| Dec 3, 2025 | Removed | X12555120 | |
| Nov 18, 2025 | Listed | $650,000 | X12555120 |
| Aug 25, 2025 | Sold | $470,000 | X12305460 |
| Jul 24, 2025 | Listed | $499,900 | X12305460 |
Similar Properties
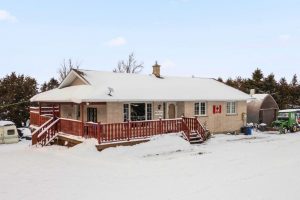
437090 4th Line
Set on nearly two acres in Melancthon, this 1992-built bungalow offers a relaxed rural lifestyle just minutes from Shelburne. Surrounded […]
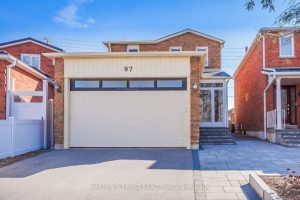
97 Pauline Court
Welcome to this beautifully maintained home located on a quiet court in the highly desirable Glen Shields community of Vaughan. […]
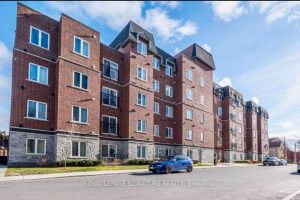
218 – 501 Frontenac Street
Experience contemporary urban living in the heart of Kingston. This is an exceptional 2-bedroom, 1-bathroom condo suite in The Frontenac […]
193 Napoleon Street
Welcome to this beautifully maintained bungalow that perfectly blends comfort, space, and lifestyle-ideal for down-sizers, families, or anyone looking for […]
45 Sherwood Street
Tucked away at the end of a cul-de-sac in sought-after Georgian Meadows, this beautifully maintained and tastefully upgraded 3 bed, […]
250 Richardson Avenue
UNBEATABLE LOCATION & LIFESTYLE ~ situated steps to the Ottawa River Pathway with endless KMS of walking/ biking paved pathways. […]