1 Brown Avenue


Description
PRESTIGIOUS CUSTOM-BUILT STONE HOME with a walkout basement, offering the perfect opportunity for an in-law suite or apartment. This stunning residence features a full natural stone exterior and is situated in one of Cambridge’s most sought after neighbourhoods. True pride of ownership shines throughout this meticulously maintained home, gleaming with perfection from top to bottom. Nestled on over 1/2 acre of professionally landscaped grounds, this 5-bedroom 4-bath home combines privacy, luxury, and unmatched craftsmanship inside and out. Designed for extended families or those seeking versatility, it features two separate side entrances (one interior from garage and one exterior), a walkout basement, and excellent potential for a full in-law suite or second living space. With over 3,000 sqft of finished living space, the layout balances functionality and elegance. Step outside to your private backyard oasis featuring a spectacular saltwater inground pool (new liner 2025), fully fenced with mature cedar hedges for privacy. Surrounded by interlock stone, a flagstone patio, and a composite deck with tempered glass railings, this space is perfect for entertaining and relaxing. Constructed by the original owner with a focus on premium construction, attention to detail, and above standard workmanship (5/8″ drywall and double 5/8″ subfloor to name a few).Oversized windows with California (wood) shutters that provides natural light and privacy. The kitchen boasts one of a kind high-end Italian cabinetry, stainless steel appliances, gas stove, and an R/O system (also connected to fridge water line), opening to a bright and spacious living area with a natural gas f/p. The partially finished walkout basement has a new 3-pc bath with heated floors, a rain shower and 2 partially finished rooms (drywall and painted). Extra wide double car garage with exposed aggregate driveway (6 car parking). COUNTRY IN THE CITY in a coveted location.
Property Details
Rooms
Bedroom Basement
Bathroom Basement
Dining Room Main
Living Room Main
Kitchen Main
Breakfast Main
Family Room Main
Office Main
Bathroom Main
Laundry Main
Primary Bedroom Second
Bathroom Second
Characteristics
Property
Inside
Building
Parking
Fees
Land
Sale History
| Date | Event | Price | MLS Number |
|---|---|---|---|
| Mar 9, 2026 | Listed | $1,499,900 | X12861130 |
| Oct 27, 2025 | Removed | X12190073 | |
| Jun 2, 2025 | Listed | $1,699,000 | X12190073 |
| May 28, 2025 | Removed | X12176883 | |
| May 27, 2025 | Listed | $1,699,000 | X12176883 |
Similar Properties
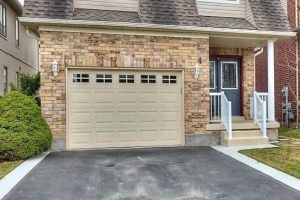
4 Alex Grant Place
Beautiful home with great pride of ownership! The original owners have kept this home immaculate. 3 bedroom, 2 storey home […]
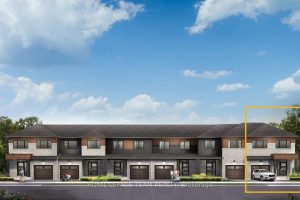
839 Fairline Row
Relax in the 3-Bedroom Simcoe Executive Townhome, where open-concept living brings your family together. The main floor is the perfect […]
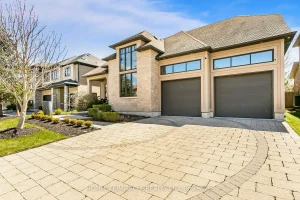
24 Jacob Gingrich Drive
Welcome to 24 Jacob Gingrich Drive!! A Luxury Masterpiece in Deer Ridge Estates. Experience refined living in this executive, custom […]
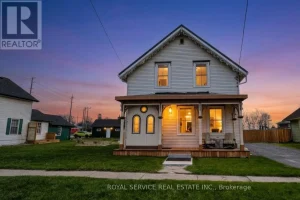
127 King Street
A Piece of Port Hope History – With All the Right Updates. Step into one of Port Hope’s storied Captain’s […]
340 Colborne Street W
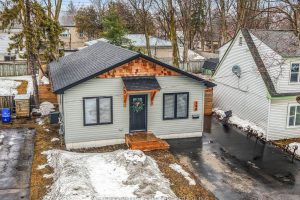
Welcome to 340 Colborne St West – conveniently located in the central Orillia on a 114ft deep lot, this beautiful […]
40 Caspian Square
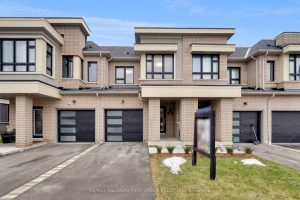
Step Into This Bright And Modern 3 Bed 3 Bath Townhome Nestled In Bowmanville’s Lakebreeze Waterfront Community, Where Lakeside Living […]