136 Grindstone Way
Description
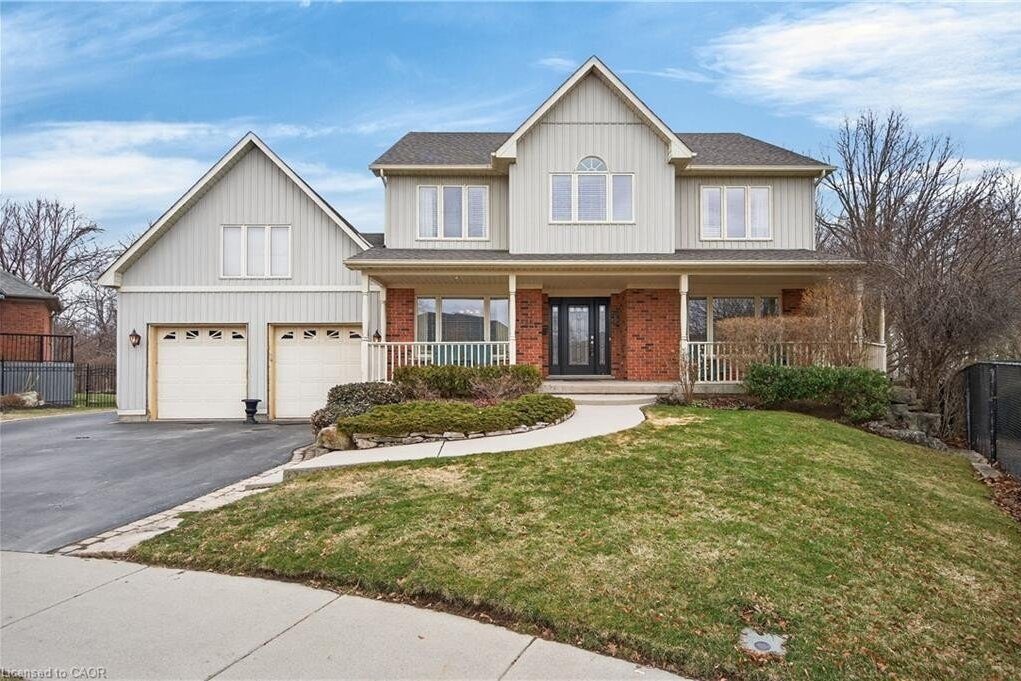
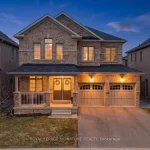
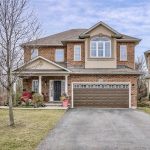
Tucked away on a quiet street in one of South Waterdown’s most desirable neighbourhoods, this spacious home sits on a pie-shaped lot backing onto a forest and the Bruce Trail; offering the kind of space, privacy, and setting that families are always searching for. The main floor features generous living spaces filled with natural light from large windows overlooking the private backyard. Crown moulding throughout adds a finishing touch. At the heart of the home, the kitchen offers a large island, abundant cabinetry, a walk-in pantry, along with a convenient butler’s pantry connecting the kitchen to the dining room which is perfectly designed for effortless hosting and everyday living. A sunken family room adds warmth and character, while a dedicated main floor office and main floor laundry provide the practical spaces today’s households want and need. Upstairs, the primary suite features a four-piece ensuite, a walk-in closet, and additional closet space. Three additional bedrooms provide plenty of room for growing families, complemented by a spacious main bathroom designed to easily accommodate busy mornings.The finished lower level adds even more living space with a large recreation room, a charming playroom, an additional bedroom, and a four-piece bathroom, making this space ideal for guests, teens, or extended family. Large above-grade windows fill the space with natural light, creating a bright and welcoming lower level, while the walkout provides direct access to the backyard. Outdoors, the private lot is truly spectacular, offering a peaceful setting surrounded by mature trees. Also featuring a rarely offered workshop with garage-door access provides incredible flexibility for hobbyists, storage, or creative projects. Complete with a charming front porch and a double garage with loft-style storage, this is a home defined by generous space, thoughtful design, and a truly special setting in South Waterdown offering the ultimate in privacy and tranquility.
Property Details
Characteristics
Property
Sale History
| Date | Event | Price | MLS Number |
|---|---|---|---|
| Mar 24, 2026 | Listed | $1,799,900 | 40812127 |
Similar Properties
17 Leeds Court
Welcome to Waterways of Muskoka, where low-maintenance living meets the beauty of cottage country. This bright and spacious new construction […]
56 Smith’s Creek Drive
Welcome to this stunning 3+2 bed, 4 bath two-storey home where style, comfort, and privacy come together effortlessly. Backing onto […]
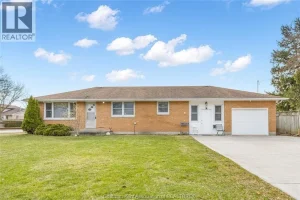
410 Mcnaughton Avenue East
Nestled on Chatham’s north side, within a great school district, this sprawling one-level brick ranch sits on a large corner […]
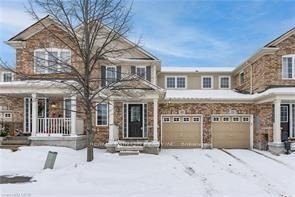
19 Blackbird Circle
JUST MOVE IN AND ENJOY!! This home is located in the sought after Mill Pond subdivision within easy walking distance […]
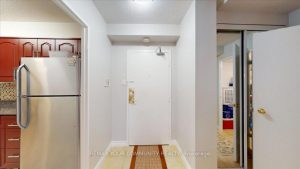
512 – 75 Emmett Avenue
Over 1400 Sq Ft Of Renovated Perfection. This 2 + Den Comes Equipped With A Custom Designed Kitchen, Spectacular Engineered […]
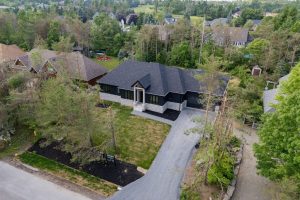
32 Alpine Way
Live where others vacation in the heart of beautiful Horseshoe Valley, a four-season destination surrounded by nature, trails & resort […]