2246 Pindar Crescent
Description
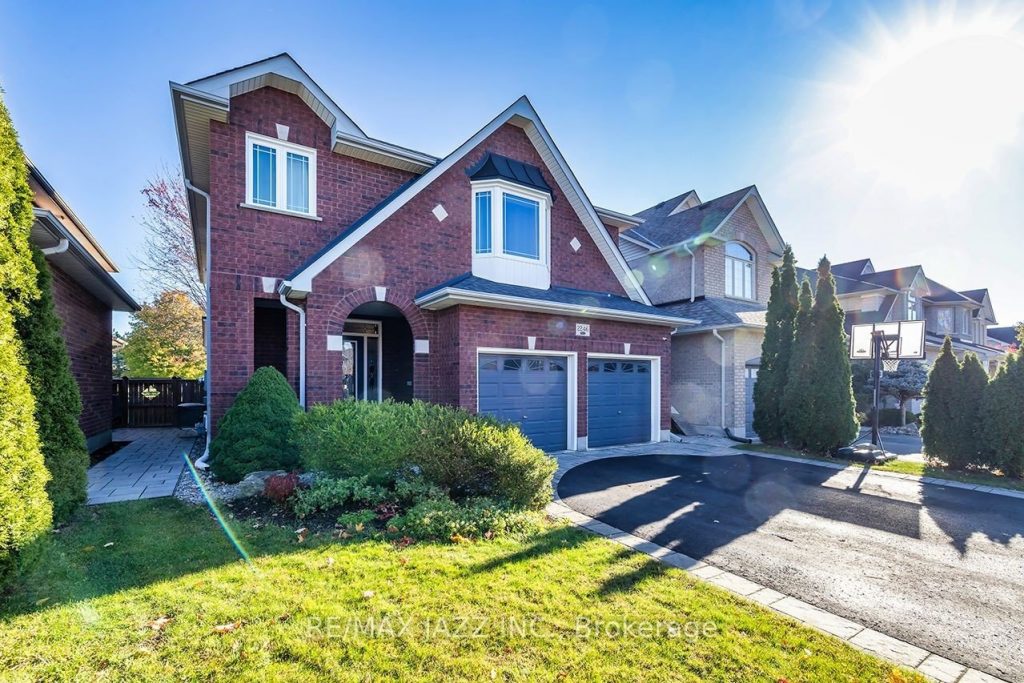
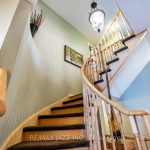
Welcome to 2246 Pindar Crescent in Oshawa. This Jeffrey built, Energy Star home is found in the community of Kedron, one of Oshawa’s most sought after neighborhood’s. Located on the quiet Crescent of Pindar and backing onto the third tee of the Kedron Dells Golf Club, this home is ideal for the growing family that is looking for a great community. This Two Storey, Four Bedroom, Two car garage, all-brick beauty is conveniently located near Durham College, Ontario Tech University, Kedron Park, Kedron Public School, St Anne Catholic School, the 407, Costco, multiple restaurants, and shopping. Enjoy the large eat-in Kitchen boasting new quartz counters, newer S/S appliances, Custom backsplash, large pantry closet, an oversized Island and a sliding door to the back yard, great for entertaining! The large, bright family room provides a cozy space to enjoy company or a movie in front of the gas fireplace. Move the entertaining to the large Living/Dining space, big enough for the entire Family. The well-thought-out layout of this home provides a perfectly placed updated (2022) laundry/mud room with garage access, no more dirty boots in the house! As we move upstairs you will find all four bedrooms are quite large, but the Primary bedroom is impressively large with a huge ensuite bath and two walk-in closets! The second bathroom on the upper level is also well designed and large enough to allow for efficiency during busy mornings! The beautiful maple hardwood floors on both the main and upper level create a very luxurious feel in the home. Enjoy the convenience of Central vacuum throughout the home. The backyard is completely landscaped and includes a composite deck, Gazebo, sprinkler system (2022) and beautiful views of the Kedron Dells Golf Club. New roof in 2018 and a number of windows were replaced in 2015. Move in and enjoy this beautiful family home in an amazing neighborhood!
Property Details
Rooms
Living Room
Dining Room
Family Room
Laundry
Kitchen
Primary Bedroom
Bedroom 2
Bedroom 3
Bedroom 4
Characteristics
Property
Inside
Building
Parking
Fees
Utilities
Land
Sale History
| Date | Event | Price | MLS Number |
|---|---|---|---|
| Jan 21, 2026 | Listed | $1,049,900 | E12717556 |
| Aug 5, 2014 | Removed | E2940004 | |
| Jun 12, 2014 | Listed | $549,900 | E2940004 |
| Jun 12, 2014 | Removed | E2921430 | |
| May 26, 2014 | Listed | $569,900 | E2921430 |
| Aug 30, 2010 | Removed | E1937982 | |
| Aug 18, 2010 | Listed | $424,900 | E1937982 |
| Aug 10, 2010 | Removed | E1896854 | |
| Jun 15, 2010 | Listed | $429,900 | E1896854 |
| Jun 7, 2010 | Removed | E1860933 | |
| May 5, 2010 | Listed | $439,900 | E1860933 |
| May 5, 2010 | Removed | E1790674 | |
| Feb 17, 2010 | Listed | $449,000 | E1790674 |
Similar Properties
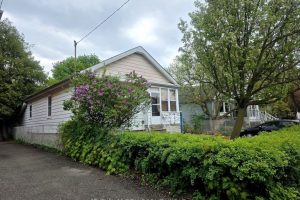
119 Heale Avenue
Attention: Builders; build your dream home with ready permits( approved), Upstairs totally renovated and vacant basement is to put your […]
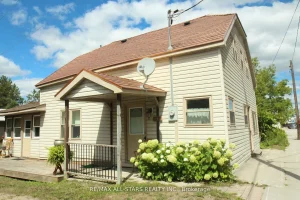
77 Bobcaygeon Road
Large Great 3 Bedroom Residence For First Timers or Family Including Commercial Zoning for a New Entrepreneur. Freshly Painted! Gently […]
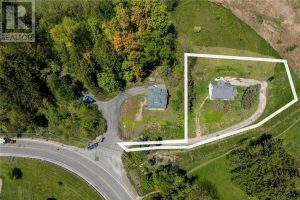
193 Mill Street South
Build your Dream Home just steps from the Village of Waterdown! Take advantage of this rare opportunity! Beautiful mature lot, […]
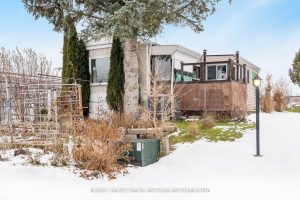
13 Sunrise Circle
Top 5 Reasons You Will Love This Home: 1) A rare treasure for garden enthusiasts and nature lovers, this home […]
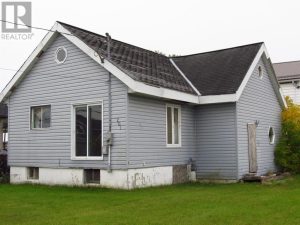
201 Fourth Avenue
This handyman special has great potential. Although in cosmetic disrepair, this solid structure has two self-contained units which could, with […]
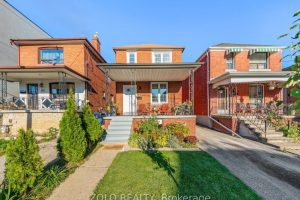
163 Cedric Avenue
A rare find in a sought-after neighborhood-this beautiful 2-storey detached home is fully renovated and move-in ready! The finished basement […]