132 Porchester Drive


Description
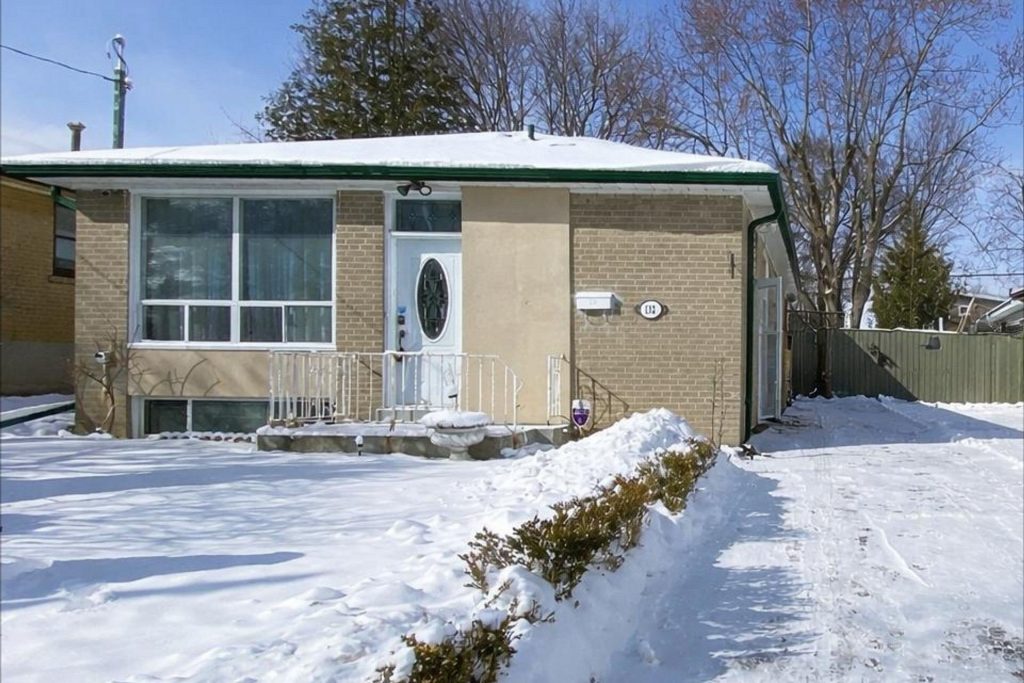
Welcome to this 3-bedroom detached bungalow in the highly desirable Woburn community! Situated on a generous 42 x 120 ft lot, this solid brick home offers comfort, functionality, and excellent income potential.The main level features 3 spacious bedrooms, hardwood flooring throughout, and a modern kitchen with granite countertops. The finished basement with a separate entrance includes 2 additional bedrooms, a large living room, and a kitchen, making it ideal for extended family or potential rental income.Enjoy the convenience of a private driveway with parking for up to 3 cars. Located in a prime location with outstanding transit access, to TTC and the Eglinton GO Station, Eglinton Crosstown LRT and Highway 401.Close to major amenities including Downtown Toronto, Scarborough Town Centre, University of Toronto Scarborough, Centennial College, schools, parks, shopping, restaurants, and medical facilities.A fantastic opportunity for families, investors, or first-time buyers looking for a home in a high-demand Scarborough neighbourhood with excellent transportation and amenities nearby.
Property Details
Rooms
Living Room Main
Dining Room Main
Kitchen Main
Primary Bedroom Main
Bedroom 2 Main
Bedroom 3 Main
Bedroom 4 Basement
Bedroom 5 Basement
Recreation Basement
Kitchen Basement
Bathroom Basement
Characteristics
Property
Inside
Building
Suite
Parking
Fees
Land
Sale History
| Date | Event | Price | MLS Number |
|---|---|---|---|
| Mar 30, 2026 | Listed | $849,000 | E12934680 |
| Sep 11, 2015 | Sold | $600,000 | E3304971 |
| Sep 4, 2015 | Listed | $619,000 | E3304971 |
| Sep 4, 2015 | Removed | E3298034 | |
| Aug 27, 2015 | Listed | $579,000 | E3298034 |
| Apr 16, 2015 | Sold | $486,500 | E3170297 |
| Apr 15, 2015 | Listed | $449,900 | E3170297 |
| Mar 31, 2015 | Removed | E3152190 | |
| Mar 27, 2015 | Listed | $349,900 | E3152190 |
Similar Properties
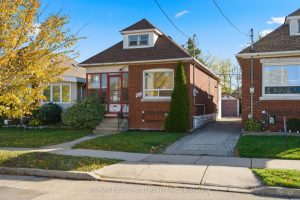
246 Cope Street
This detached, brick home has a garage, parking, 2 bedrooms, 1 full bath, unfinished basement, gas furnace updated 2024, central […]
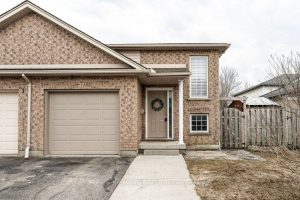
127 Walsh Crescent
Nestled in a quiet, family-friendly neighbourhood, you will find this 3 bedroom, 2 bath semi-detached home. Highly sought after Bedford […]
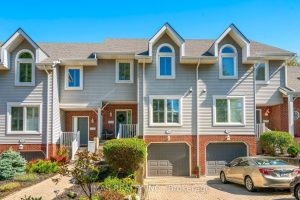
26 – 5 Lakeside Drive
More than a home, this is a lifestyle shaped by ease, privacy, and tranquil waterfront living. Wake to soft lake […]
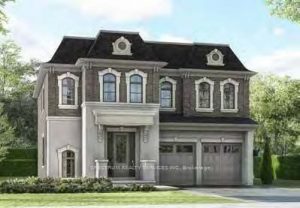
4291 Lidia Way
Luxury Living Awaits You, in Coveted Millcroft! Situated within a deeply rooted community. Comfort and elegance harmonize in this well-appointed […]
1603 – 801 Bay Street
Welcome to this BEAUTIFULLY UPDATED 1+DEN, 2-BATHROOM SUITE in the heart of downtown Toronto at 801 Bay Street: The Royalton. […]
1102 Minto Avenue
Move-in ready and meticulously cared for, this pristine 3-bedroom, 1-bathroom bungalow is the perfect blend of modern updates and timeless […]