47 Odessa Street
Description
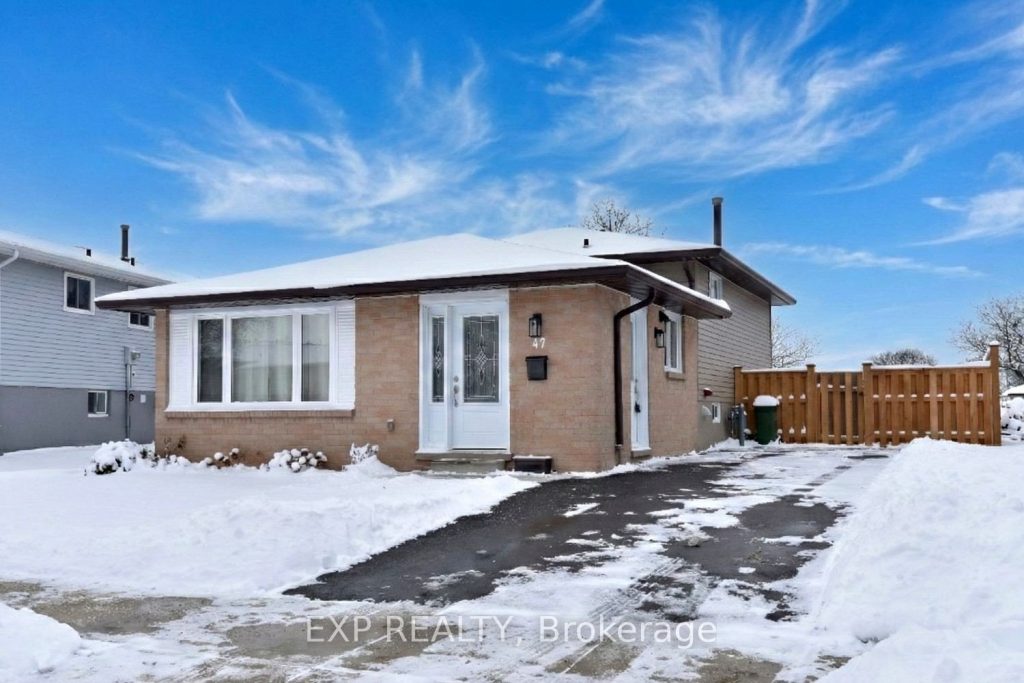
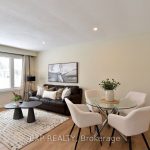
Welcome to 47 Odessa Street in the heart of Stoney Creek Mountain. A beautifully renovated backsplit with 3+1 bedrooms, 1.5 bathrooms, this home has been thoughtfully updated from top to bottom offering true move-in-ready living for today’s buyers. All levels feature brand-new flooring (carpet in lower level), fresh modern paint and a completely updated kitchen and bathrooms with finishes designed for both everyday living and entertaining. The lower level offers a warm and functional family room, an additional bedroom, and a combined laundry and washroom, making it ideal for growing families, guests, or a home office setup. Outside, enjoy a fully fenced backyard that is low maintenance and perfect for kids, pets, or relaxed outdoor living. A private single driveway comfortably fits two vehicles, with plenty of street parking available for visitors. This location has excellent schools, is on bus routes and is close to every amenity and highway access. Homes in this neighbourhood do not last – book a showing to fully appreciate this home.
Property Details
Rooms
Kitchen
Living Room
Primary Bedroom
Bedroom 2
Bedroom 3
Bathroom
Bedroom
Family Room
Laundry
Bathroom
Characteristics
Property
Inside
Building
Suite
Parking
Fees
Utilities
Land
Sale History
| Date | Event | Price | MLS Number |
|---|---|---|---|
| Jan 19, 2026 | Listed | $775,900 | X12708860 |
Similar Properties
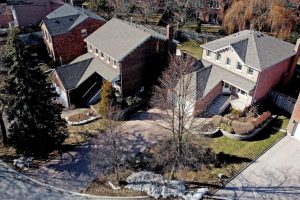
19 Berkeley Court
Situated on a quiet tree-line street in the heart of Unionville and steps to historic Main Street. This executive 4 […]
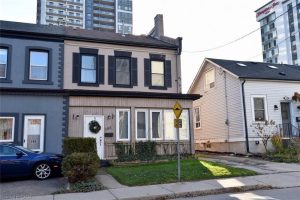
185 Market Street
Bring your ideas and some TLC to enhance this HUGE single family home, great for a large or extended family, […]
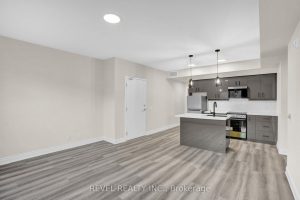
2D – 261 King Street E
Modern 2-bedroom, 1-bath condo in a newer building at 261 King St E #2D. Featuring an open-concept layout with laminate […]
1 – 105 Longwood Road North
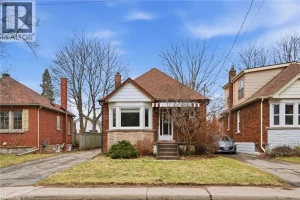
Prime location in sought-after Westdale! This charming upper-level unit is available for lease immediately! The updated open-concept kitchen is perfect […]
89 Barkerville Drive
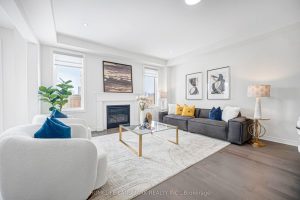
Elegant Amberlee Model By Mattamy Homes. This 4-Year-New Detached Residence Is Nestled In One Of Whitby’s Most Sought-After, Master-Planned Communities. […]
107 – 1111 Water Street
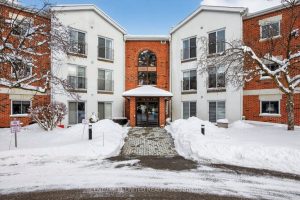
A perfect two bedroom, two bath, level entry ground floor condominium in “The Maples”, offering truly carefree living. This home […]