A719 – 30 Upper Mall Way


Description
Welcome to the brand-new Promenade Park Towers – one of Vaughan’s most anticipated residences, offering direct indoor access to Promenade Shopping Centre and endless surrounding amenities. This 1+den suite boasts 620 sq. ft. of thoughtfully designed open-concept living, complete with a spacious northwest-facing balcony for evening sun and sky views. The kitchen features granite counters, a centre island, stainless steel appliances and sleek European-style cabinetry. Residents enjoy world-class amenities including 24-hour concierge, half-acre outdoor green roof terrace, Zen fitness + yoga studio, party room, private dining w/ full catering kitchen, indoor/outdoor children’s play zones, study and cyber lounges, sports lounge, billiards, media/game room, card room, golf simulator, guest suites and more. Steps to Promenade Mall, VIVA rapid transit, parks, nature trails, community centre, schools, restaurants, grocery, entertainment, and nearby plazas.
Property Details
Rooms
Living Room
Dining Room
Kitchen
Primary Bedroom
Den
Characteristics
Property
Inside
Building
Parking
Fees
Land
Sale History
| Date | Event | Price | MLS Number |
|---|---|---|---|
| Jan 20, 2026 | Listed | $569,000 | N12712310 |
| Jan 19, 2026 | Removed | N12589704 | |
| Dec 1, 2025 | Listed | $595,000 | N12589704 |
Similar Properties
18 Clear Valley Lane
Welcome to 18 Clear Valley Lane, a beautifully crafted townhome built by Sonoma Homes. Price already includes the HST Rebate, […]
132 Porchester Drive
Welcome to this 3-bedroom detached bungalow in the highly desirable Woburn community! Situated on a generous 42 x 120 ft […]

980 Colborne Street W
STRATEGIC COMMERCIAL FRONTAGE: Premium, multi-tenanted commercial property directly across from the Brantford Municipal Airport. This versatile asset features over 6,000 […]
4433 Meadowvale Drive
Discover the perfect blend of comfort, convenience, and potential in this charming semi-detached 2-story gem. Nestled in a vibrant neighborhood, […]
33 Willowhurst Crescent
Welcome to 33 Willowhurst Crescent, Toronto where space, flexibility, and lifestyle come together. This well-cared-for 3+2 bedroom detached bungalow is […]
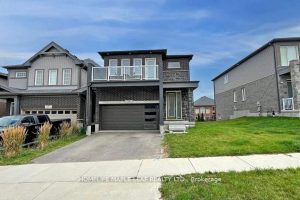
59 Saddlebrook Court
Beautiful, bright & spacious 4-bedroom Freure Homes Brookside Model features a unique layout and is situated on one of the […]