59 Saddlebrook Court
Description
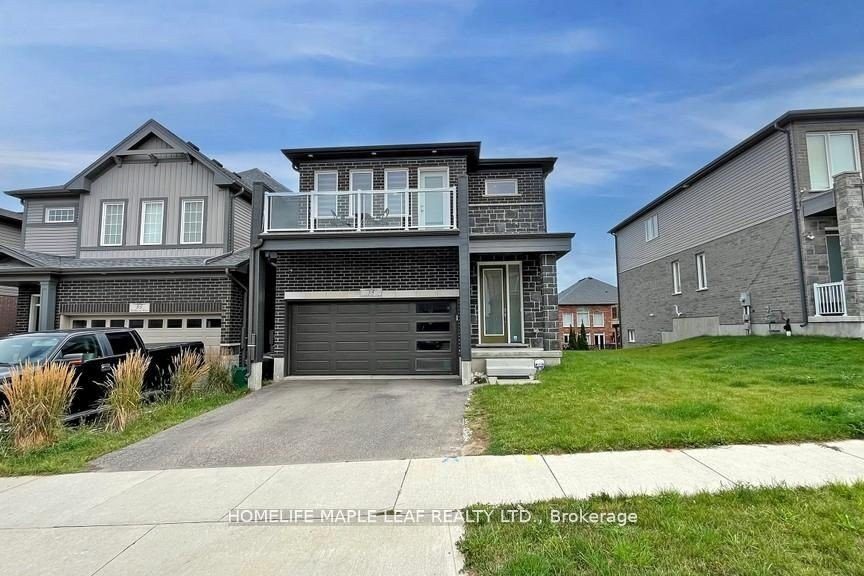
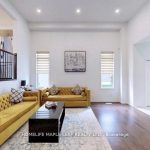
Beautiful, bright & spacious 4-bedroom Freure Homes Brookside Model features a unique layout and is situated on one of the largest walkout premium lots in the sought-after Huron South community. The grand, open foyer creates a warm and welcoming atmosphere for family and guests, with the main floor boasting 13ft ceilings. With significant investment in builder upgrades, the home includes a gourmet kitchen with granite countertops, a large center island, pantry cabinets & a gas stove. The primary bedroom offers a private balcony for relaxing evenings. Elegant touches such as the oak hardwood staircase, pot lights, Zebra blinds, hardwood & ceramic tile floors, & stainless-steel appliances complete this exceptional home. A spacious laundry room on the 2nd floor with a large window adds convenience and comfort. A large family room on the ground floor with a walkout to the backyard. The home is close to public parks & offers easy access to local businesses, highways & public transportation. Close to Shopping, Schools, Park, Place of Worship.
Property Details
Rooms
Living Room
Kitchen
Dining Room
Primary Bedroom
Bedroom 2
Bedroom 3
Bedroom 4
Laundry
Family Room
Characteristics
Property
Inside
Building
Parking
Fees
Land
Sale History
| Date | Event | Price | MLS Number |
|---|---|---|---|
| Jan 19, 2026 | Listed | $949,000 | X12711514 |
| Jan 18, 2026 | Removed | X12448222 | |
| Oct 6, 2025 | Listed | $949,000 | X12448222 |
| Oct 6, 2025 | Removed | X12269891 | |
| Jul 8, 2025 | Listed | $999,998 | X12269891 |
| Feb 26, 2025 | Removed | X9513366 | |
| Oct 28, 2024 | Listed | $1,199,998 | X9513366 |
| Sep 29, 2024 | Removed | X9363045 | |
| Sep 23, 2024 | Listed | $1,099,998 | X9363045 |
Similar Properties
83 Swenson Street
Welcome First-Time Home Buyers! Finally, A House Priced Right In Town. Situated On A Fenced Lot With A Garage. Boasting […]
2330 Wilson Street W
Discover the perfect blend of timeless charm and modern comfort in this stunning 3-bedroom home, set on a picturesque, park-like […]
9 Alai Circle
*NEW PRICE!* Offered For The First Time Ever! A Rare Markham’s Bridle Path Custom Estate In The Heart Of It […]
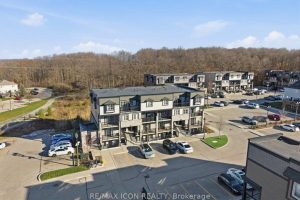
21D – 1989 Ottawa Street S
Welcome home! This elegant Barrington model offers 1,005 sq. ft. of stylish, low-maintenance living with 2 bedrooms, 1.5 baths, and […]
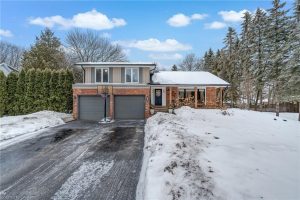
16 Bannisdale Way
Welcome to this completely renovated side split, masterfully transformed by Refined Custom Homes. With approximately 2,000 sq ft of beautifully […]
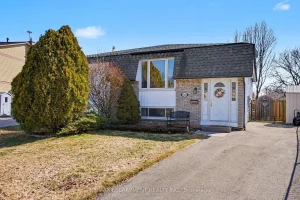
2381 Middlesmoor Crescent
Welcome to 2381 Middlesmoor Crescent, a beautifully maintained raised bungalow semi-detached home in Burlington’s sought-after Brant Hills neighbourhood. With inviting […]