33 Willowhurst Crescent
Description
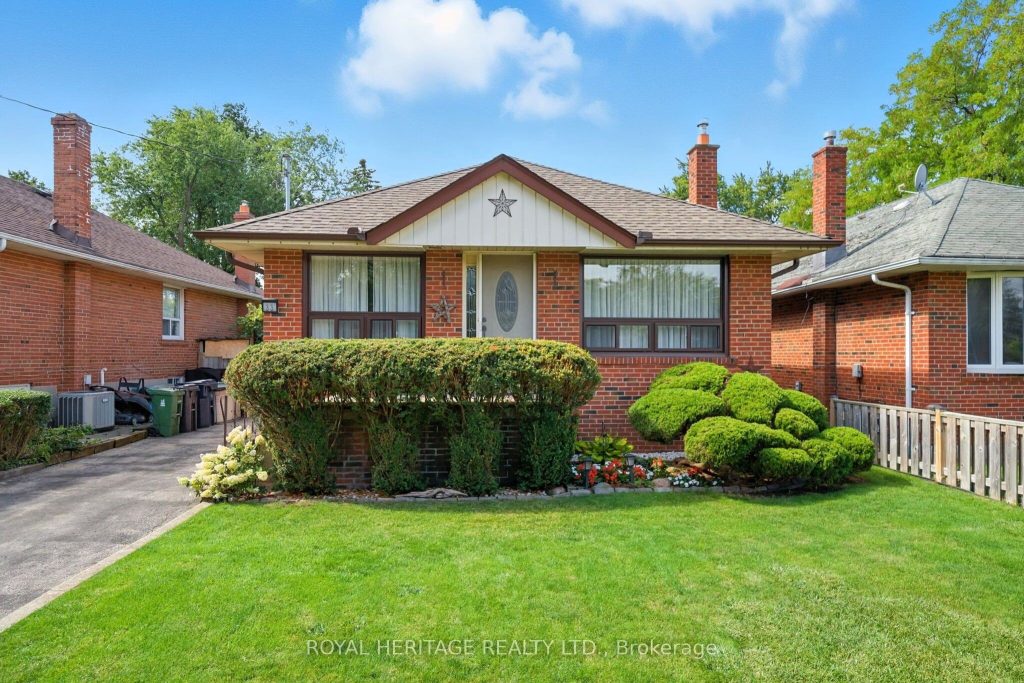
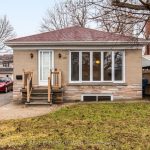
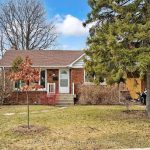
Welcome to 33 Willowhurst Crescent, Toronto where space, flexibility, and lifestyle come together. This well-cared-for 3+2 bedroom detached bungalow is ideally situated in a sought-after, established community and offers a layout designed to adapt to today’s living needs. The main level features a bright and functional floor plan with a walk-out to a private deck, creating a seamless connection to the outdoors. The lower level offers additional living space complete with a second kitchen, multiple bedrooms, and bathroom, providing added flexibility for extended family or guests. A separate side entrance enhances privacy and convenience, while the overall layout offers a variety of options to suit your lifestyle. Step outside to a fully fenced and gated backyard featuring an inground pool-a perfect setting for summer gatherings, quiet evenings, or making lasting memories with family and friends. With parking for up to three vehicles and close proximity to schools, parks, transit, and everyday amenities, this home offers both comfort and convenience in a location that continues to be in high demand. A rare opportunity to own a home that offers both function and lifestyle in one complete package. Be sure to check out the virtual tour !!
Property Details
Rooms
Living Room Main
Dining Room Main
Kitchen Main
Bathroom Main
Primary Bedroom Main
Bedroom 2 Main
Bedroom 3 Main
Laundry Lower
Bedroom 4 Lower
Bedroom 5 Lower
Recreation Lower
Kitchen Lower
Characteristics
Property
Inside
Building
Suite
Parking
Fees
Land
Sale History
| Date | Event | Price | MLS Number |
|---|---|---|---|
| Apr 01, 2026 | Listed | $855,000 | E12942270 |
Similar Properties
103 – 85 Spruce Street
Spruce Street Lofts presents a unique opportunity to own a piece of Galt’s industrial history. This 1,691 sq. ft. updated […]
N0906 – 201 Sherbourne Street
Welcome to Maddox Cabbagetown, a refined purpose-built rental residence by Fitzrovia, offering thoughtfully designed suites and a best-in-class living experience […]
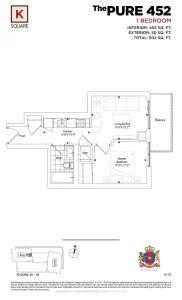
2523 – 2031 Kennedy Road
BUILDER INVENTORY! Eligible For New Home FTHB Rebate.* One Bedroom Functional Layout. LightFilled Bedroom And A Perfect Balcony With East […]
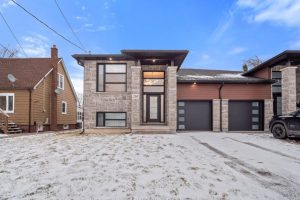
230 Knoll Street
Stunning Recently Built Raised Bungalow – No Expense SparedDiscover luxury living in this custom built raised bungalow offering over 2,800 […]
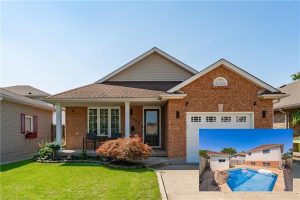
7852 Sabine Drive
Location, location, location! Welcome to beautiful 7852 Sabine Dr, nestled in the heart of Niagara Falls, this immaculate 3 bed […]
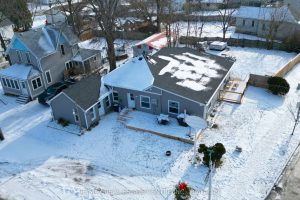
159 King Street
Updated Commercial & Residential Opportunity – Prime Main Street Location. This beautifully updated commercial and residential property offers a rare […]