4403 – 2920 Highway 7 N/a

Description
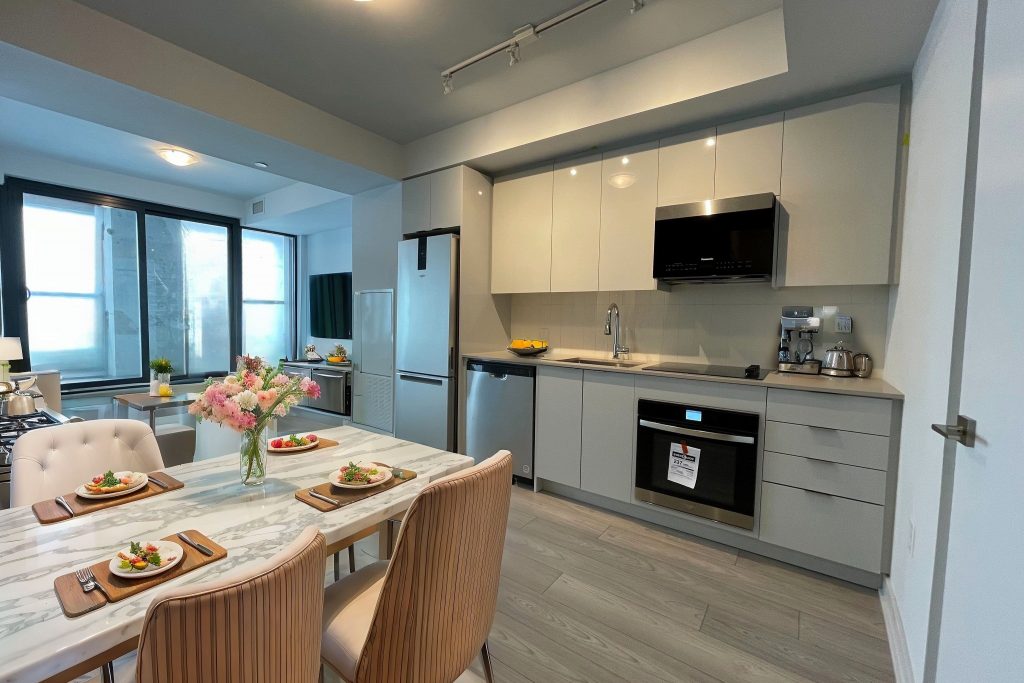
Welcome to CG Tower at the Vaughan Metropolitan Centre! This brand-new, high-level 1-bedroom residence offers spectacular unobstructed south-facing views of Toronto’s skyline, the iconic CN Tower, and Lake Ontario. Featuring a modern open-concept layout with 580 sq. ft., this bright and stylish unit showcases floor-to-ceiling windows, soaring 9-ft ceilings, and a sleek contemporary kitchen with quartz countertops and stainless steel appliances. The spacious living area is flooded with natural light, while the generously sized bedroom includes a large walk-in closet. Step out onto the private balcony and enjoy breathtaking city views. Located in the heart of the VMC, CG Tower offers luxury, convenience, and connectivity, with premium amenities including a 24-hour concierge, outdoor pool, fully equipped fitness centre, party room, rooftop terrace with BBQs, work lounge, and children’s playground. Steps to VMC Subway Station, transit, shopping (Costco, IKEA, Walmart), dining, and easy access to major highways. A rare opportunity for elevated urban living. The unit is currently tenanted. Some photos are virtually staged for illustration purposes only.
Property Details
Rooms
Living Room
Dining Room
Kitchen
Bedroom
Characteristics
Property
Inside
Building
Parking
Fees
Land
Sale History
| Date | Event | Price | MLS Number |
|---|---|---|---|
| Jan 19, 2026 | Listed | $499,000 | N12707808 |
Similar Properties
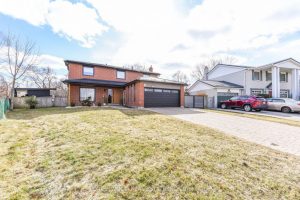
1690 Saltdene Terrace
This beautifully renovated, welcoming home is perfectly suited for family living and everyday comfort. Located in a quiet, well-established neighborhood, […]
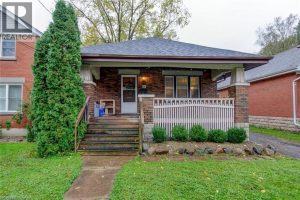
4 Mcdonald Avenue
OPEN HOUSE This Saturday 10am – Noon. Vacantt TURNKEY, Cash-Positive LEGAL Student Rental Steps from Western! Welcome to 4 McDonald […]
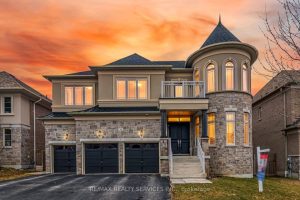
36 West Coast Trail
An Exceptional Residence In Prestigious Nobleton!! This Magnificent Estate Offers Approximately 4510 Sq. Ft. Of Luxurious Living [As Per Floor […]
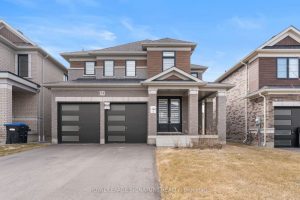
54 Sparrow Way
Welcome to the highly sought-after Williamson Model (Elevation B) in Tribute Communities’ Colgan Crossing – a beautifully upgraded detached home […]
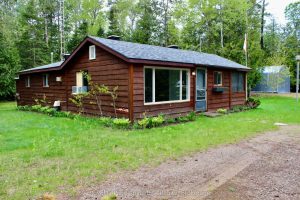
6339 6 Highway
This beautiful, fully renovated home is perfect for first time home buyers, for a cottage escape, or for generating income […]
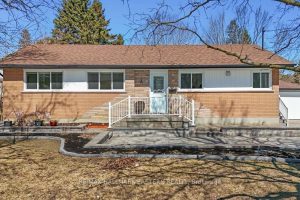
5 Ferndale Avenue
Rarely offered updated bungalow in Peterborough’s highly sought-after west end, set on a private 83′ x 154′ lot in a […]