2109 Swanfield Street
Description
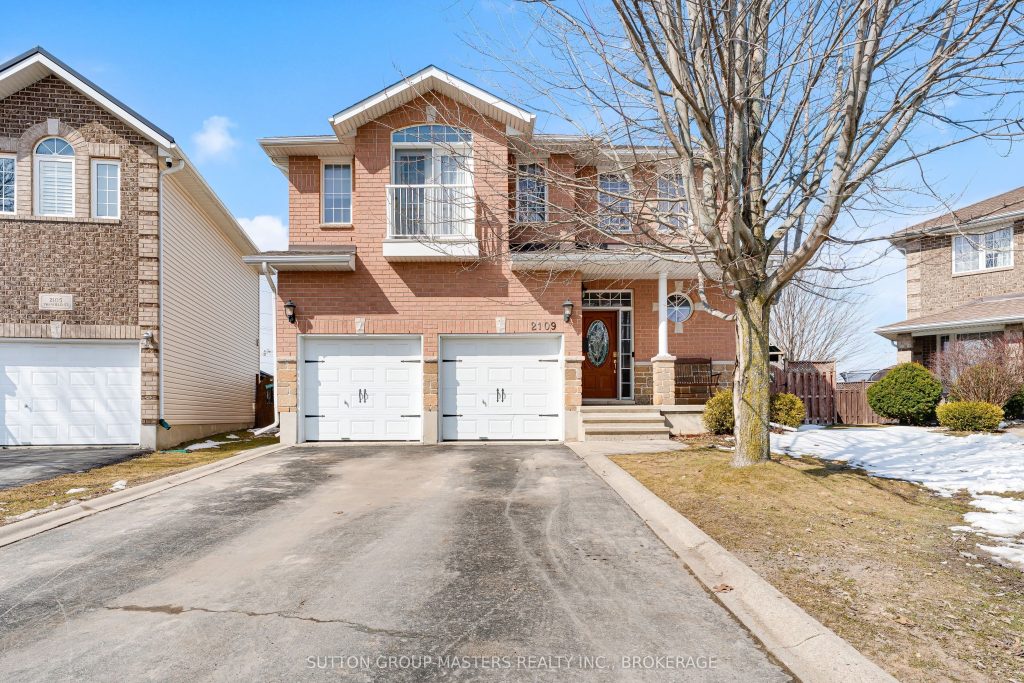
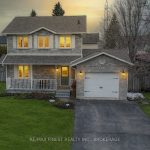
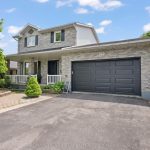
Welcome to 2109 Swanfield St. – An exceptional opportunity to own a property close to everything Kingston has to offer. Built in 2007, this 2-storey, 3-bedroom, 3.5-bathroom home is ready for a new family. Upon entry, you are greeted by a two-storey foyer featuring soaring ceilings and a curved staircase. The home transitions into an open-concept living area, where the dining room, living room, and kitchen provide a perfect setting for both daily life and entertaining. The living room is filled with natural light and anchored by a beautiful gas fireplace, while the kitchen offers ample cabinet space and a massive center island. The main floor also includes a 2-piece bathroom, storage area, and access to the attached two-car garage. Hardwood and tile flooring run throughout both the main and second levels. The second level includes a 4-piece bathroom and three spacious bedrooms, one of which features a Juliette balcony. The primary suite includes a walk-in closet and a 5-piece ensuite. The finished basement offers a large recreation room, a 3-piece bathroom, an office/den, a utility room, and a dedicated laundry room. The fully fenced backyard is accessible via sliding glass doors in the kitchen. Situated on a pie-shaped lot, this is one of the largest yards in the area, featuring a spacious deck and plenty of green space for outdoor activities. Recent updates include: Roof, furnace, second-floor hardwood, and basement carpet (all less than 10 years old) – Kitchen island
Property Details
Characteristics
Property
Inside
Building
Suite
Parking
Fees
Land
Sale History
| Date | Event | Price | MLS Number |
|---|---|---|---|
| Mar 30, 2026 | Listed | $742,500 | X12934190 |
| Jun 22, 2021 | Sold | $675,000 | X9075109 |
| Jun 16, 2021 | Listed | $624,900 | X9075109 |
| Jun 5, 2019 | Sold | $449,000 | X9067276 |
| May 27, 2019 | Listed | $450,000 | X9067276 |
| Dec 31, 2006 | Removed | X9110315 | |
| Jul 20, 2006 | Listed | $272,300 | X9110315 |
Similar Properties
23 Pinot Crescent
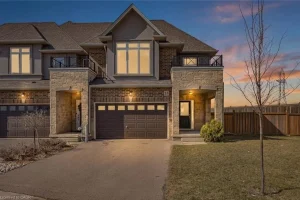
Stunning Freehold Corner Townhouse on a Huge premium Lot! Welcome to this beautifully maintained freehold townhouse situated on a premium […]
333 Thompson Road
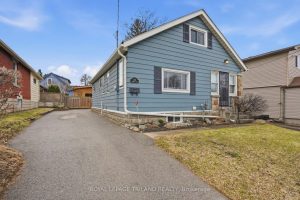
Welcome to your next chapter – Centrally located & loaded with character! Freshly painted and move in ready, why rent […]
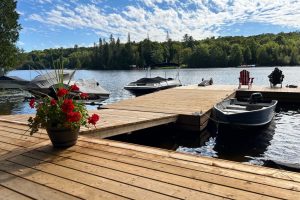
340 Wurm Road
As we come out of a long winter, buyers are already dreaming of summer days on the lake, and this […]
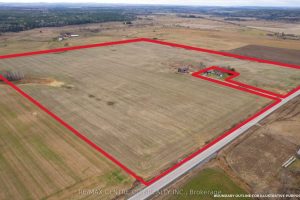
2933 Stone Road
92.5 acres with 89 tillable. Randomly tiled with maps available. Renfrew Clay soil. Hip barn included.
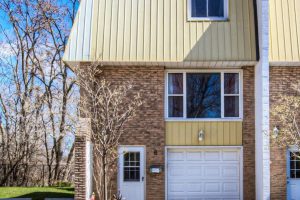
6 – 70 Morgan Avenue
A PLACE TO PLANT ROOTS AND GROW. Tucked into the heart of the family-friendly Chicopee neighbourhood, this 3-bedroom, 1.5-bathroom end-unit […]
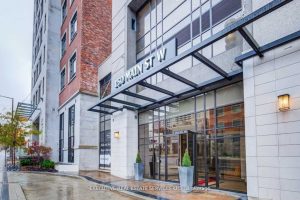
807 – 150 Main Street
Welcome to Unit 807 At 150 Main! Beautiful Coffered 10 Ft Ceilings, Top Of The Line Finishes And Beautiful Views. […]