74 Walker Boulevard
Description
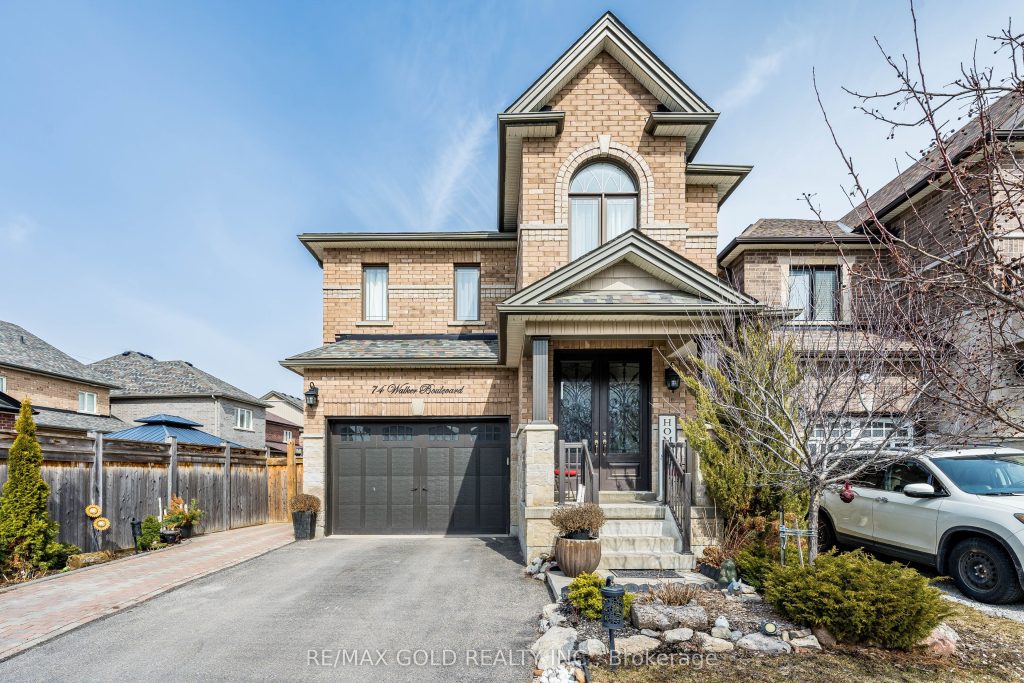
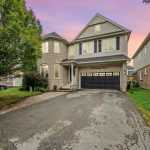
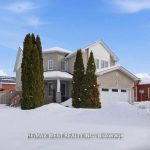
Beautiful 4 Bedroom Detached Home offering approximately 2,260 Sq Ft Above Grade, built in2016, located in a quiet, family-friendly neighborhood. The main floor boasts 9-ft ceilings and a large, upgraded kitchen with ample cabinetry, stainless steel appliances, and a spacious breakfast area – ideal for family living and hosting guests. Separate living and dining rooms provide plenty of space for gatherings, and main floor garage access adds everyday convenience. The second floor features four generously sized bedrooms and a convenient laundry room, making daily living comfortable and efficient. Features an extended driveway (2023) providing extra parking and a private backyard with an interlocking patio, perfect for outdoor enjoyment and entertaining. Ideally located close to parks, shopping, and everyday amenities, and within walking distance to schools, making it a perfect home for growing families.
Property Details
Rooms
Living Room Main
Dining Room Main
Kitchen Main
Breakfast Main
Primary Bedroom Second
Bedroom 2 Second
Bedroom 3 Second
Bedroom 4 Second
Laundry Second
Characteristics
Property
Inside
Building
Parking
Fees
Land
Sale History
| Date | Event | Price | MLS Number |
|---|---|---|---|
| Apr 1, 2026 | Listed | $877,000 | N12945734 |
| Aug 19, 2025 | Removed | N12229627 | |
| Jun 18, 2025 | Listed | $879,900 | N12229627 |
Similar Properties
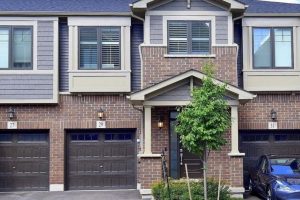
29 Hibiscus Lane
This 2 Story Townhouse Is Located Just Off The Red Hill Valley Parkway. 3 Bedroom. 3 Washroom Open Concept, 9 […]
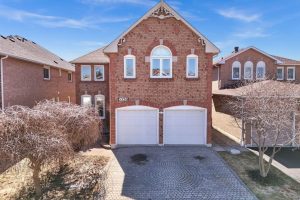
5326 Segriff Drive
Welcome to 5326 Segriff Drive! A beautifully maintained detached home nestled on a quiet, family friendly street in the highly […]
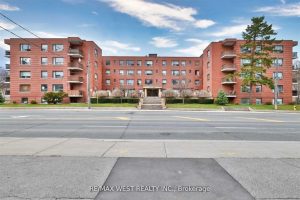
205 – 2550 Bathurst Street
Fantastic Value in Forest Hill Neighbourhood. Spacious 1 bedroom & 1 bath, 1 parking spot. Steps to Forest Hill Village, […]
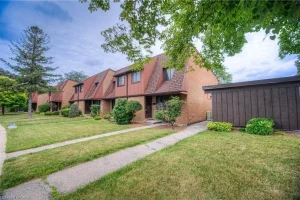
21 – 112 Kingswood Drive
Charming 3-bedroom, 1.5-bathroom end unit townhouse condo ideally situated in a prime location close to shopping centers, parks, and schools. […]
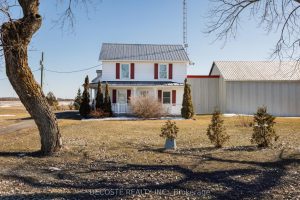
21930 Menard Road
Ideal country property for hobbyists and collectors with seven outbuildings, including a barn converted for motorhome storage! If space is […]
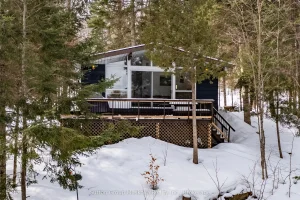
879 Relative Road N
Welcome to 879 Relative Road. This beautiful 4-season cottage or home on Three Mile Lake in Katrine is move in […]