564 Maplehill Drive
Description
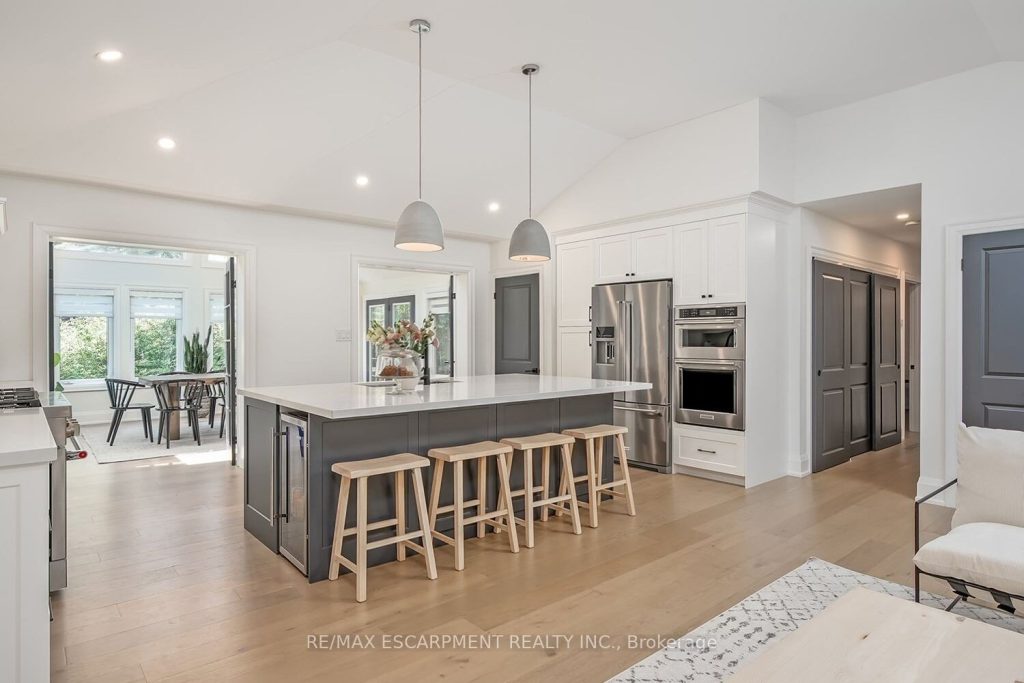
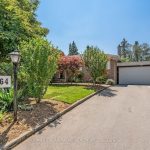
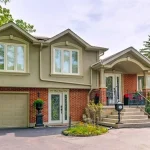
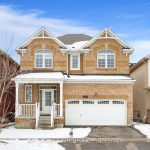
This incredible BUNGALOW in south Burlington has been extensively renovated and is move-in ready. Boasting top quality finishes and situated on a private lot, this home features 2+2 bedrooms, 3 full bathrooms and a double car garage! This home is located on a quiet street and is perfect for young families or empty nesters/retirees alike. Featuring a stunning open-concept floor plan, the main floor has smooth vaulted ceilings with pot lights and wide plank engineered hardwood flooring throughout. The amazing kitchen / dining room combination has 10.5-foot vaulted ceilings. The eat-in kitchen is wide open to the living room and features airy white custom cabinetry, a large accent island, quartz counters, gourmet stainless steel appliances and access to the large family room addition- with 11- foot vaulted ceilings and plenty of natural light. There are also 2 bedrooms, 2 fully renovated bathrooms and main floor laundry! The primary bedroom has a 4-piece ensuite with dual vanities, a walk-in shower and heated flooring. The finished lower level includes a large rec room, 3-piece bathroom with heated flooring, a bedroom, 2nd smaller bedroom, den and plenty of storage space! The exterior of the home has a private back / side yard with plenty of potential. There is a stone patio, pergola, large double car garage and a double driveway with parking for 6 cars! Situated in a quiet neighbourhood and close to all amenities- this home is completely move-in ready!
Property Details
Rooms
Dining Room Main
Kitchen Main
Family Room Main
Bedroom Main
Bathroom Main
Bedroom Main
Bathroom Main
Recreation Basement
Bedroom Basement
Den Basement
Other Basement
Utility Room Basement
Characteristics
Property
Inside
Building
Parking
Fees
Land
Sale History
| Date | Event | Price | MLS Number |
|---|---|---|---|
| Mar 12, 2026 | Listed | $1,499,000 | W12874900 |
| Mar 12, 2026 | Removed | W12738158 | |
| Jan 29, 2026 | Listed | $1,499,000 | W12738158 |
| Jan 28, 2026 | Removed | W12698392 | |
| Jan 15, 2026 | Listed | $1,499,000 | W12698392 |
| Jan 14, 2026 | Removed | W12464879 | |
| Oct 16, 2025 | Listed | $1,499,000 | W12464879 |
| Oct 15, 2025 | Removed | W12380010 | |
| Sep 4, 2025 | Listed | $1,589,250 | W12380010 |
| Sep 3, 2025 | Removed | W12290234 | |
| Jul 17, 2025 | Listed | $1,589,250 | W12290234 |
| May 30, 2025 | Removed | W12114958 | |
| May 1, 2025 | Listed | $1,649,000 | W12114958 |
Similar Properties
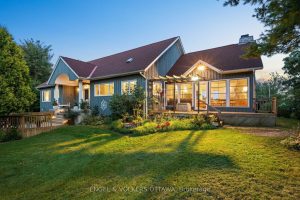
70 Belmonte Lane
Welcome to your private waterfront escape on Lower Beverly Lake-where lifestyle, investment, and tranquility come together. Nestled on approximately 1.65 […]
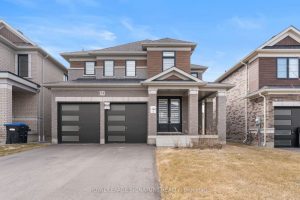
54 Sparrow Way
Welcome to the highly sought-after Williamson Model (Elevation B) in Tribute Communities’ Colgan Crossing – a beautifully upgraded detached home […]
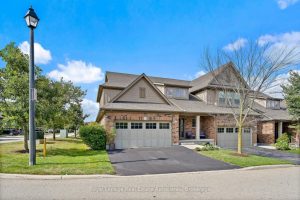
45 Linden Avenue
Welcome to 45 Linden Ave, a beautiful end-unit bungaloft condo townhome offering stylish, low-maintenance living in the heart of Rockwood.The […]
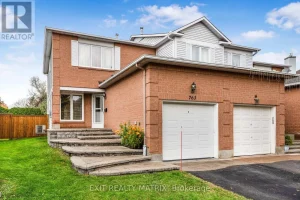
763 Clearcrest Crescent
**OPENHOUSE SATURDAY APRIL 4th 2-4PM** Beautifully maintained and move-in ready, this 3-bedroom, 3-bathroom home with a generous pie-shaped corner lot, […]
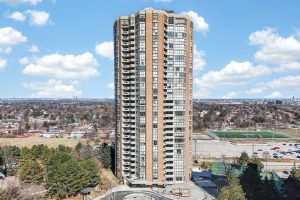
302 – 85 Skymark Drive
Welcome to The Classic at 85 Skymark Drive in Toronto. This south facing bright and spacious unit boasts 1528 sq. […]
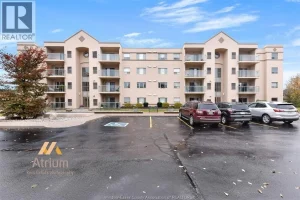
315 – 310 Village Grove Drive
Experience refined, maintenance-free living in the prestigious St. Clair Beach/Tecumseh community, ideally situated within the highly sought-after Village Grove—just steps […]