Th01 – 1331 Queen Street E
Description
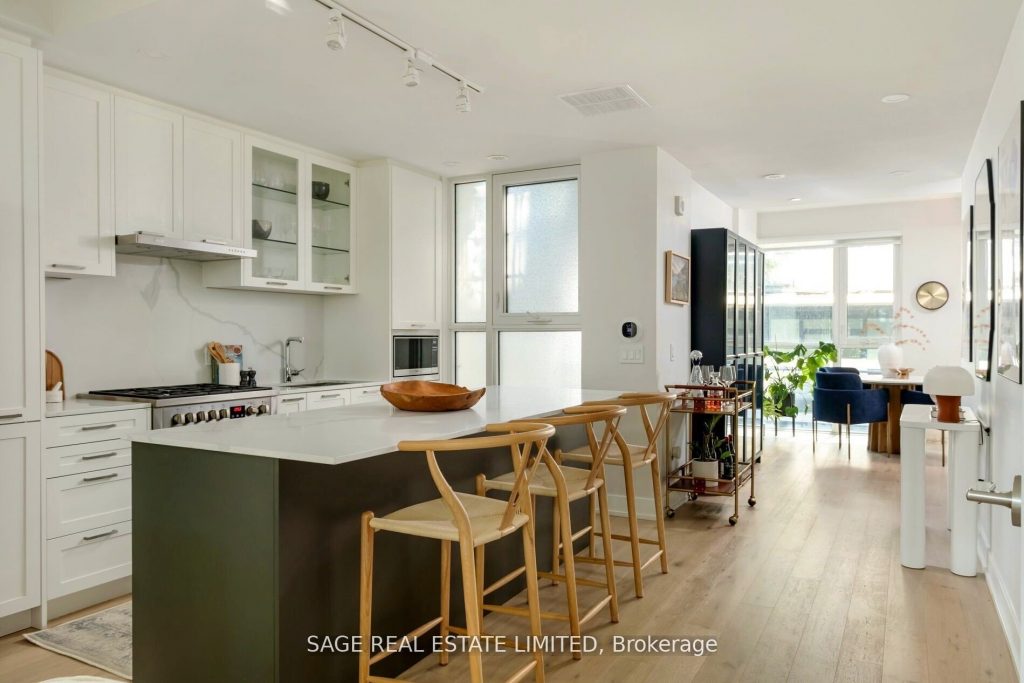
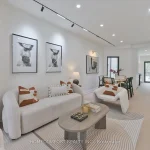
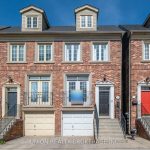
Welcome to the best of both worlds in the heart of Leslieville. This condo townhouse offers freehold-style with the ease and security of resort-inspired condo amenities just outside your door. Tucked into one of the east ends most sought-after communities, this rare three-storey townhome offers over 2,000 square feet of elevated indoor-outdoor space, with direct access from your private garage and laneway off of Memory Lane. No elevators, no shared hallways, just effortless, independent living. Step inside to a sun-filled main level designed for real life and refined taste. Wide-plank bleached oak hardwoods, oversized windows, and a custom chefs kitchen with stone surfaces, gas range, and sleek cabinetry set the tone for stylish entertaining or slow mornings at home. Upstairs, three spacious bedrooms include a full-floor primary retreat with a spa-inspired ensuite, custom built-ins, and your own terrace for sunrise coffees or evening wine. Outside, your private fenced patio with decked flooring and gas BBQ hookup is ready for dining or weekend lounging. With direct garage access, three full bathrooms, and access to curated amenities designed to elevate every day life, to attentive concierge service & fully equipped gym. Last but not least, treat your four-legged companion to a spa moment at the on-site pet wash station. This is the rare kind of home that lives like a house but feels like a getaway all just steps from Queen East’s best restaurants, cafes, and transit.
Property Details
Rooms
Dining Room Main
Kitchen Main
Living Room Main
Bedroom 2 Second
Bedroom 3 Second
Den Second
Primary Bedroom Third
Bathroom Third
Characteristics
Property
Inside
Building
Parking
Fees
Land
Similar Properties
10 Coyle Drive
This spacious three bedroom two bath home is bigger than it looks and has views of the St. Lawrence River […]
1607 – 105 The Queens Way
Welcome to Unit 1607 at 105 The Queensway! Step into elevated Toronto living with this sophisticated 1-bedroom condo on the […]
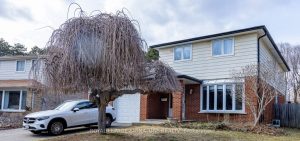
56 Satchell Boulevard
Welcome to 56 Satchell Blvd, an exceptional residence nestled on a quiet, tree-lined street in the coveted lakefront community of […]
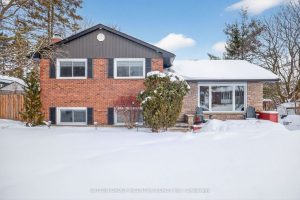
28 Springhome Road
Great established South Barrie location on large reverse pie lot, this home offers 4 bedroom, 3 full bath’s and a […]
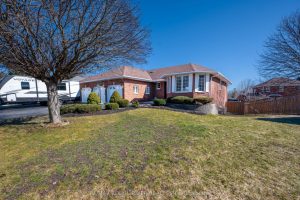
345 Booth Court
Nestled in a quiet court within one of Cobourg’s most desirable neighbourhoods, this solid brick bungalow blends timeless charm with […]
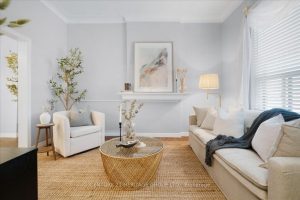
263 Mary Street
Welcome to 263 Mary Street, a storybook Victorian gem that’s been lovingly cared for by the same family for over […]