3 Judith Drive
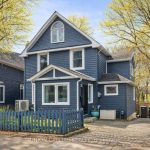
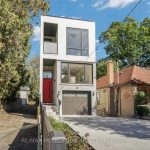
Description
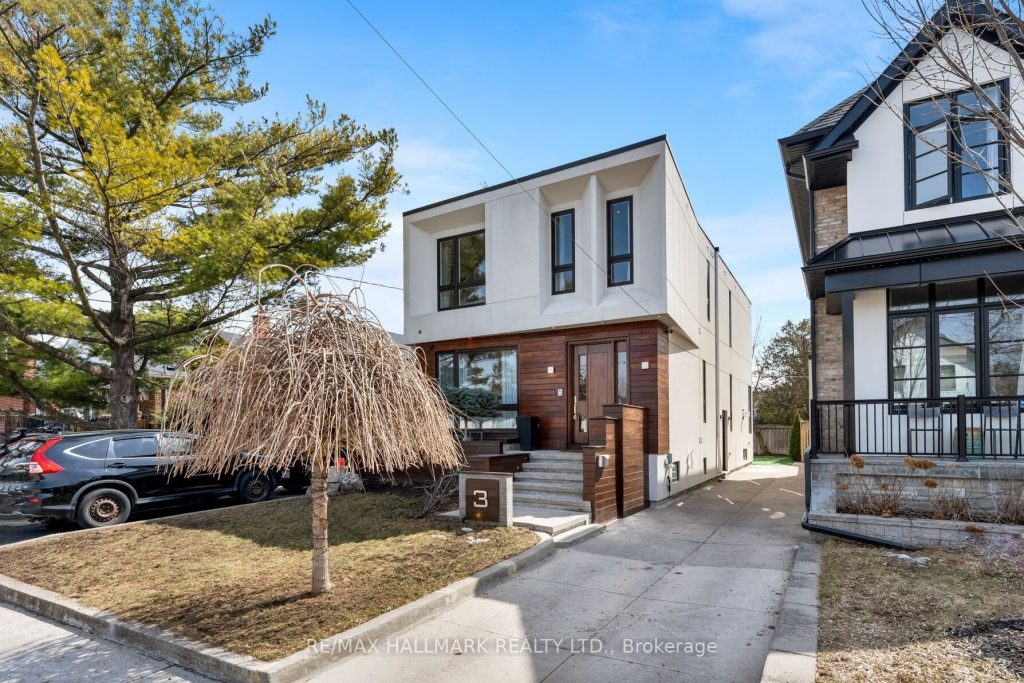
A stunning custom-transformed home, fully expanded into an impressive two-storey residence offering exceptional space, elevated design, and the feel of a newer luxury home. Ideally located within the prestigious Diefenbaker Elementary School district and just steps from Dieppe Complex Park, this beautifully crafted 4+2 bedroom, 4.5-bath home showcases over 2,600 sq. ft. of refined living space, including a fully finished basement. The bright, open main floor features an elegant living and dining area with a fireplace, cove lighting, custom millwork, and a large picture window. A sleek modern kitchen with a center island, high-end appliances, custom cabinetry, and a sun-filled breakfast nook flows seamlessly into the inviting family room with built-in speakers and a cozy fireplace. A stylish powder room and striking glass staircase complete this level. Upstairs, a skylight brightens the hallway leading to 4 spacious bedrooms featuring coffer ceilings and hardwood floors. The primary suite boasts pot lights, a spacious walk-in closet, and a luxurious 5-piece ensuite. The second bedroom offers a 3PC ensuite and three closets, while the third and fourth bedrooms feature a shared 3-piece ensuite and ample closet space. Convenient second-floor laundry adds to the home’s functionality. The finished basement, with a separate entrance and heated floors, includes a kitchenette, two bedrooms, a full bath, and a flexible space ideal for an extended family, guests, or a home office. Conveniently located near the DVP, transit, parks, and top-rated schools, this exceptional home delivers the perfect blend of luxury, comfort, and everyday convenience.
Property Details
Rooms
Foyer Main
Living Room Main
Dining Room Main
Kitchen Main
Breakfast Main
Family Room Main
Primary Bedroom Second
Bedroom 2 Second
Bedroom 3 Second
Bedroom 4 Second
Recreation Basement
Bedroom 5 Basement
Characteristics
Property
Inside
Building
Parking
Fees
Land
Sale History
| Date | Event | Price | MLS Number |
|---|---|---|---|
| Mar 30, 2026 | Listed | $1,850,000 | E12937166 |
| Aug 28, 2025 | Removed | E12242481 | |
| Jun 24, 2025 | Listed | $2,150,000 | E12242481 |
| Jun 18, 2025 | Removed | E12077349 | |
| Apr 11, 2025 | Listed | $2,299,000 | E12077349 |
| Jun 21, 2016 | Removed | E3519988 | |
| Jun 9, 2016 | Listed | $830,000 | E3519988 |
Similar Properties
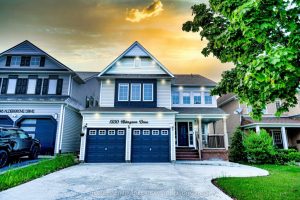
1350 Aldergrove Drive
This stunning, fully upgraded detached home offers the perfect blend of space, comfort, and modern living. Featuring four generously sized […]
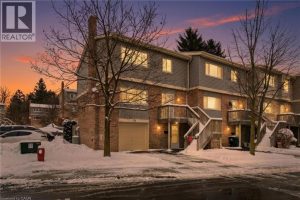
74 – 30 Green Valley Drive
Welcome to this spacious & well-appointed end-unit condominium featuring a fully finished walk-out basement, modern upgrades, & a functional layout […]
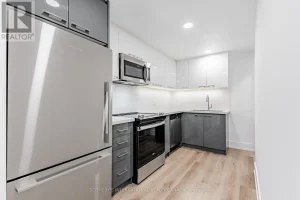
N0905 – 201 Sherbourne Street
Welcome to Maddox Cabbagetown, a refined purpose-built rental residence by Fitzrovia, offering thoughtfully designed suites and a best-in-class living experience […]
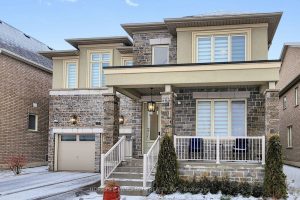
158 Walter English Drive
Welcome to 158 Walter English, a beautiful fully upgraded home in the thriving, family-friendly community of East Gwillimbury! Just 3 […]
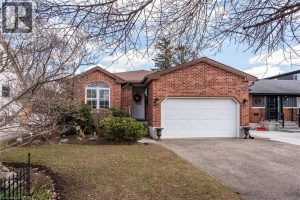
161 Fifth Avenue
Rare 3-Bedroom Bungalow on Premium Lot – Prime Location Very rare opportunity to own a 3-bedroom, 2 full bathroom bungalow […]
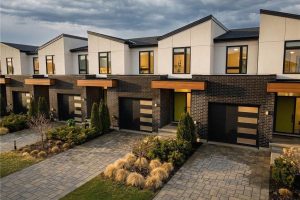
7214 Parsa Street Street
Situated in sought-after neighborhoods like Forestview Estates, these almost-new freehold towns offer the perfect blend of modern style and family-friendly […]