19 Rowland Street
Description
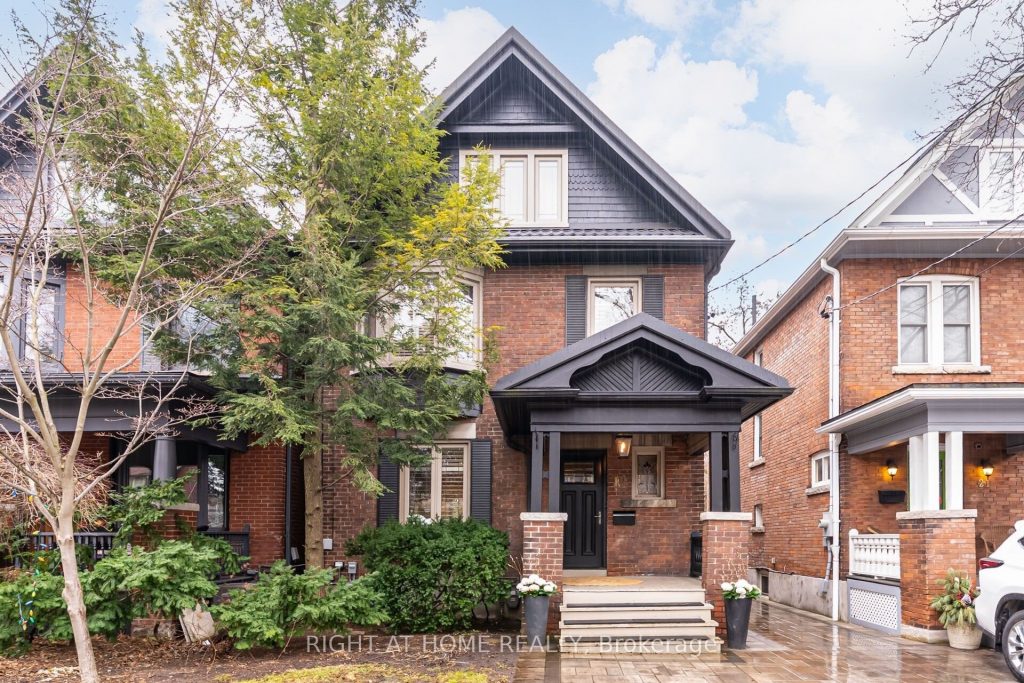
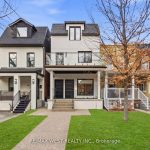
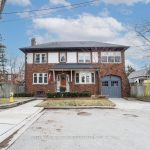
Welcome to this Stunning Edwardian tucked on a quiet cul-de-sac in High Park, set on an exceptional south-facing 27′ x 150′ lot with a rare ravine-like feel overlooking Ravina Gardens Park. The main floor is designed for everyday ease and entertaining, with an open layout and a seamless flow from living and dining rooms into the heart of the home: a standout Marcon kitchen with a centre island and concrete and butcher block counters. Multiple walkouts bring the outdoors in and lead to an expansive cedar deck, perfect for dining outside, relaxing, and taking in the view. The backyard is truly a showstopper. Enjoy a built-in hot tub with a surrounding deck and pergola, creating a private outdoor retreat you’ll use year-round! A flagstone patio adds another destination for lounging, hosting, or outdoor meals, while an oversized double-door garden shed that offers convenient storage for bikes, tools, and seasonal items, including a generator (2024) and GenerLink home connection (2022), all wrapped in a beautifully upgraded outdoor setting that feels like an escape…topped with a metal roof (2022). Upstairs, the second level offers three well-sized bedrooms, plus a sunroom which makes the perfect office with a sunny south view over the trees. The main bath has been updated with newer marble finishes for a clean, timeless look. The third floor is a true retreat, featuring a bright primary suite with double built-in closets, a 3-piece ensuite, and a sitting area that opens to a Juliette balcony. The lower level offers a large living room, an additional 3-piece bath, and a separate entrance. Close to transit, shopping, parks, and everyday amenities-this is one you’ll want to see in person.
Property Details
Rooms
Living Room Main
Dining Room Main
Kitchen Main
Breakfast Main
Bedroom Second
Bedroom Second
Bedroom Second
Office Second
Primary Bedroom Upper
Sitting Upper
Living Room Basement
Characteristics
Property
Inside
Building
Parking
Fees
Land
Sale History
| Date | Event | Price | MLS Number |
|---|---|---|---|
| Mar 30, 2026 | Listed | $2,199,000 | W12934654 |
| May 13, 2014 | Sold | $1,400,000 | W2902163 |
| May 6, 2014 | Listed | $1,199,000 | W2902163 |
Similar Properties
1189 Trentway Vista N/a
Located in the highly sough-after north end of Peterborough, this charming bungalow offers the perfect blend of comfort, convenience and […]
14 Balsdon Crescent
Stunning 2-Storey Detached Executive-Style Home On A Quiet Street In A Desirable Neighbourhood! Boasting Over 3,000 Sq.Ft Of Above-Ground Living […]
9 East Street N
Welcome to 9 East N in charming Port Dover! Built in 2021, this stunning custom home offers nearly 1,900 sq […]
701 – 1121 Bay Street
Executive Boutique Condo In Yorkville. Fully Furnished Two Bedroom + Balcony. 9 Foot Ceilings. Laminate Floors Throughout. ***All Utilities Included*** […]
2067 Devon Road
LOCATION-LOCATION-LOCATION! Your prestige home building opportunity has arrived in southeast Oakville! >> Large & level lot 77′ X 151′. >>Surrounded […]
1757 4th Concession Road
Don’t miss this opportunity to own a thoughtfully designed bungalow TO BE BUILT in the charming rural community of St. […]