57 Trowell Avenue
Description
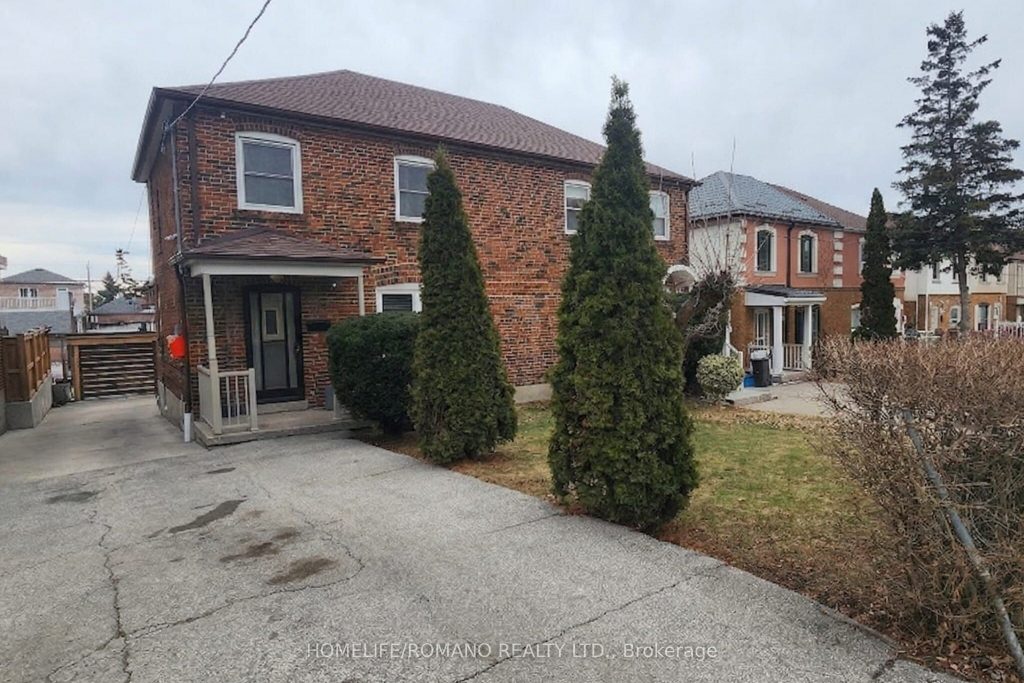
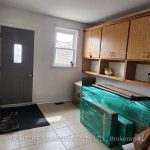
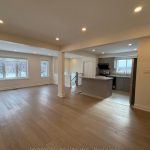
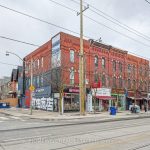
Welcome to 57 Trowell Avenue, a charming semi-detached home in a family-friendly neighborhood. This property features a detached double-car garage and an expansive backyard, perfect for outdoor activities.The interior boasts a kitchen equipped with a fridge, stove, and dishwasher, alongside a cozy den with built-ins. Partially finished basement offers extra living space and large laundry room. Classic flooring runs throughout the upper level, which includes a four-piece bathroom.Located within walking distance of local amenities and moments from the Eglinton LRT, this home offers an unbeatable blend of comfort and convenience.
Property Details
Rooms
Kitchen Main
Living Room Main
Dining Room Main
Family Room Main
Primary Bedroom Second
Bedroom 2 Second
Bedroom 3 Second
Recreation Basement
Laundry Basement
Characteristics
Property
Inside
Building
Parking
Fees
Utilities
Land
Similar Properties
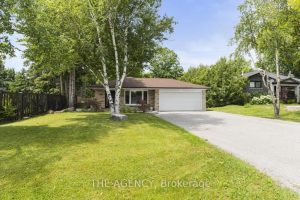
172 Camlaren Crescent
Rare Opportunity to Live In One of The Most Desirable Neighborhoods In The Village Of Kleinburg! Located Walking Distance To […]
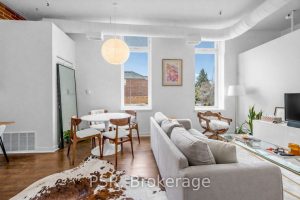
4 – 121 Prescott Avenue
Welcome to this exceptional, sun-drenched brick-and-beam loft in the boutique Stockyards Lofts building! Perfectly positioned on the coveted southwest corner, […]
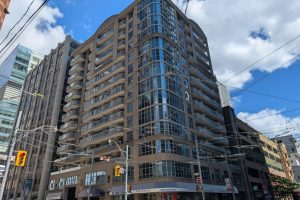
1105 – 105 Victoria Street
Location Location Location!!! Across The Street From “The Path” And A Short Walk To St. Lawrence Market. This Mid-Rise Building, […]
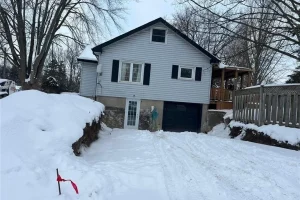
Basement – 207 Mill Street
Ready-to-Move-In Newly Renovated Basement Apartment Welcome to this bright and newly renovated 1-bedroom basement apartment located at 207 Mill Street, […]
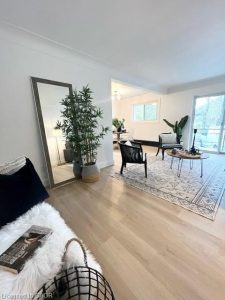
10 – 11 Olympic Drive
Bright and functional 2+1 bedroom suite with modern stainless steel appliances, including a dishwasher, and the convenience of on-site laundry. […]
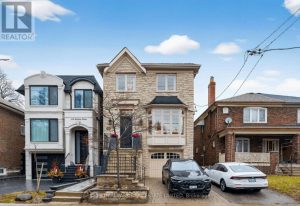
340 Belsize Drive
Bathed in natural light and masterfully constructed, this elegant 4 bed 4 bath residence is set along one of Mount […]