Lower Unit – 168 Pearson Avenue
Description
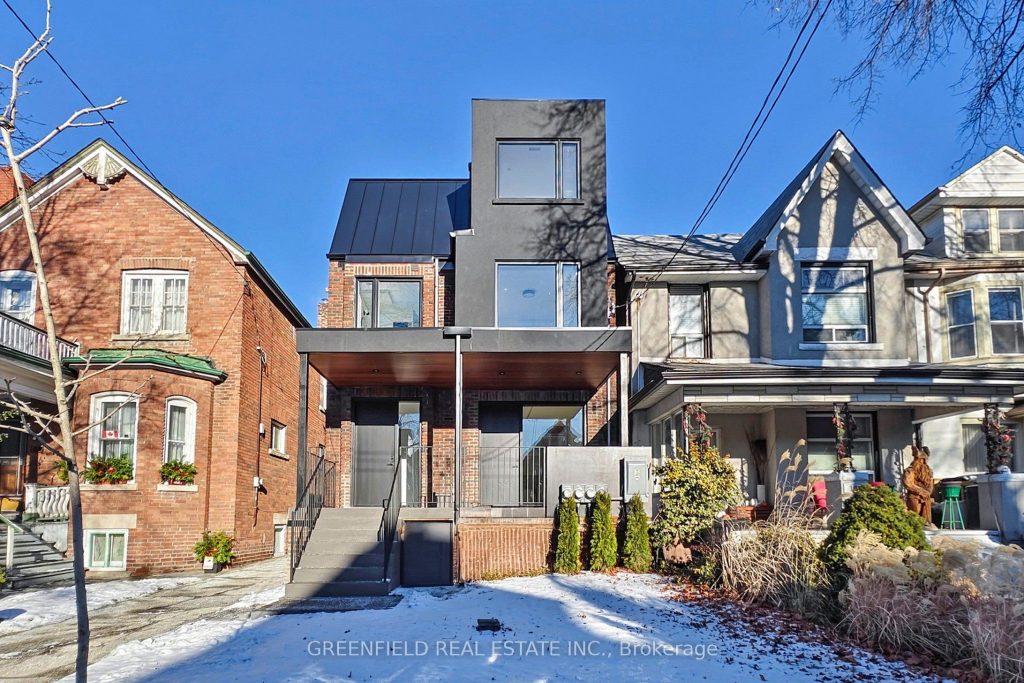
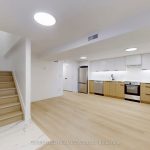
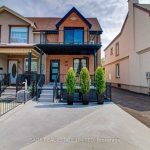
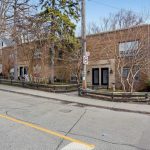
Be the first to live in this completely newly built modern 2 Bedroom lower level unit located in the heart of sought after Roncesvalles Village! The space is bright and current featuring heated floors throughout for a warm welcoming feeling at home. Insulated for sound reduction, high and dry and properly built. Feels like main floor unit. Enter through the private side entrance into an open concept airy living room, dining room and kitchen area; featuring a sleek custom designer Aya Kitchen with ample storage, modern appliances and quartz countertops and backsplash. Includes in-suite laundry and unit specific controls for hydro, gas and hot water offering complete comfort and convenience. Location: 10 minute walk to High Park and the Lake boardwalk, 7 minute walk to St Joseph’s Hospital. Minutes to local/chain grocery stores and parks. Various commuting options with Roncesvalles, King and Queen street cars at your door step. This home is perfect for quiet, caring tenants who value comfort, quality and turn-key hands off living. Unit is professionally managed, ensuring a well maintained, pleasant living environment. Street permit parking available.
Property Details
Rooms
Living Room Ground
Dining Room Ground
Kitchen Ground
Primary Bedroom Ground
Bedroom 2 Ground
Bathroom Ground
Characteristics
Property
Inside
Building
Parking
Land
Similar Properties
20 Driscoll Drive
This spacious 3-bedroom, 1.5-bathroom Legal basement has been fully renovated and thoughtfully laid out for comfortable living. Featuring a separate […]
421 – 7608 Yonge Street
Exceptional Boutique Style Minto Water Garden Building. 4th Floor Fabulous Corner Unit 1 Bedroom + Large Den With Windows Can […]
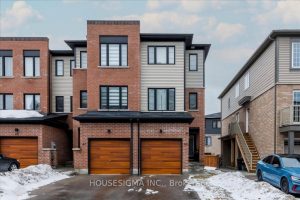
49 Hay Lane
Beautifully designed and newly built, this 2-bedroom, 3-bathroom end-unit townhouse is located in one of Barrie’s most desirable neighbourhoods. Bright, […]
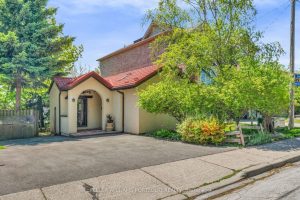
42 Forty First Street
New Buyers, Contractors, Investors….Welcome To 42 Forty First St. Nestled In Sought-After Long Branch District, South Of Lake Shore Blvd […]
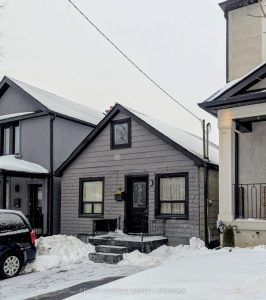
174 Aileen Avenue
Opportunity knocks in this trending, family-friendly neighborhood, offering a rare chance to own a Detached home in an area seeing […]
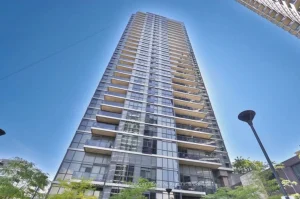
1608 – 9 Valhalla Inn Road
Beautiful and Bright 1-bedroom condo in the sought-after Valhalla community offers just under 600 sq. ft. of thoughtfully designed living […]