42 Forty First Street
Description
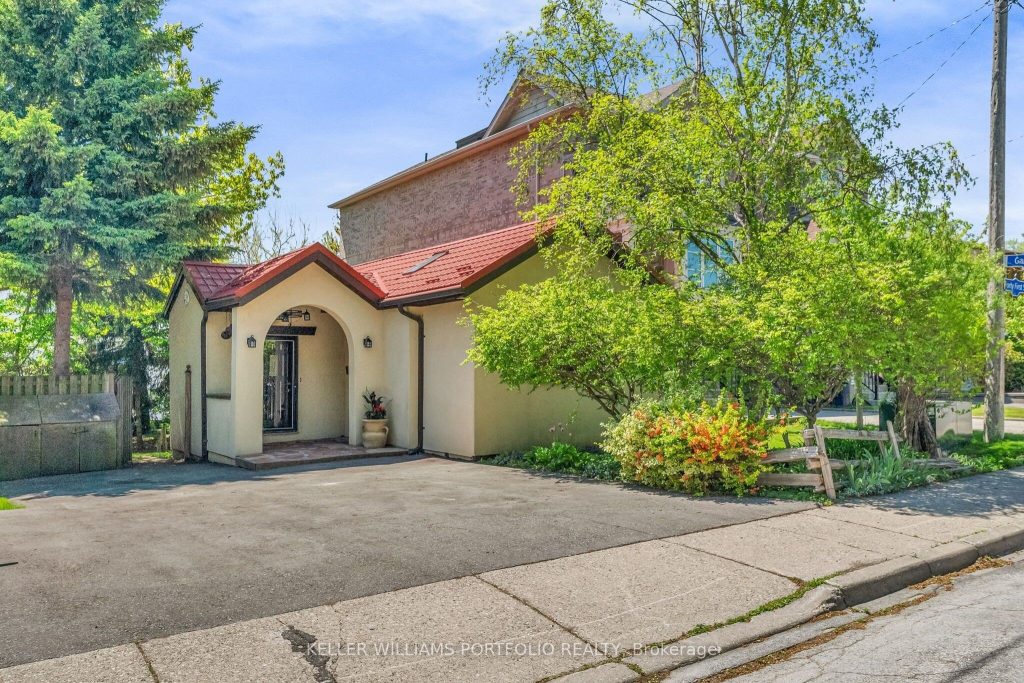
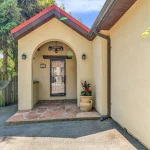
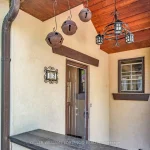
New Buyers, Contractors, Investors….Welcome To 42 Forty First St. Nestled In Sought-After Long Branch District, South Of Lake Shore Blvd W. Situated On A Large 40 X 120 Ft Spacious Lot With Many Mature Trees. Live In, Rent, Or Build Your Dream Home! This Bright, Skylit Bungalow, Approx. 1000 Sq Ft, 1+1 Bedroom, Includes Slate Floor Entrance, Hardwood Floor Living Rm, Kitchen With Ceramic Floor And Backsplash, Double Sink And Bar Sink, Solid French Door Walkout To Beautifully Covered 13 X 12 Ft Deck, Separate Entrance To Potential Basement Apartment. It’s Perfectly Located Near Marie Curtis Park, For Nature Enthusiasts, And The Waterfront, With Scenic Biking Trails And Picturesque Walking Paths. Commuting Is A Breeze With Easy Access To Major Routes, Including The 427, QEW, 401, And Walking Distance To The TTC, Pearson Airport. Steps To Marie Curtis Sandy Beaches, Children’s Playground And Water Park, Restaurants, Transit, Go Station. Must See!
Property Details
Rooms
Foyer Main
Living Room Main
Kitchen Main
Breakfast Main
Primary Bedroom Main
Bedroom Basement
Laundry Basement
Characteristics
Property
Inside
Building
Parking
Fees
Land
Sale History
| Date | Event | Price | MLS Number |
|---|---|---|---|
| Apr 1, 2026 | Listed | $1,099,000 | W12942650 |
| Mar 31, 2026 | Removed | W12163602 | |
| May 21, 2025 | Listed | $1,123,000 | W12163602 |
Similar Properties
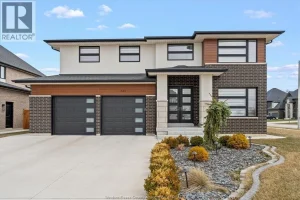
635 Marche Street
Modern custom-built two storey home in the highly sought-after Lakeshore neighborhood, offering exceptional design, space, and curb appeal. Built in […]
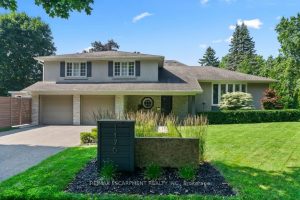
1176 Greenoaks Drive
1176 Greenoaks Dr, a classic family home ideally situated in Lorne Park’s coveted White Oaks of Jalna. On entry the […]
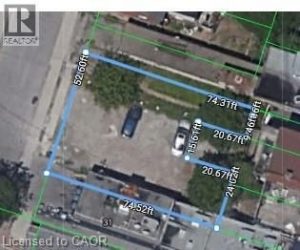
29 Severn Street
Great opportunity here at 29 Severn St. in Central Hamilton. This parcel of land is located one block away from […]
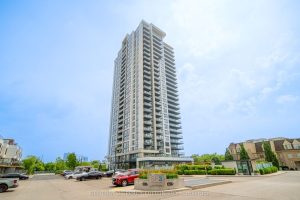
2208 – 1255 Bayly Street
Welcome to San Francisco By the Bay 3 (SF3)! Experience modern condo living in this sleek and stylish 1-bedroom, 1-bathroom […]
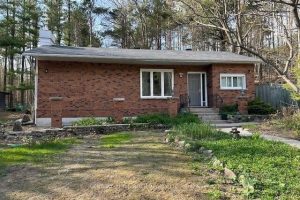
86 Doran Road
Welcome to 86 Doran Road. This home has been recently tastefully renovated with brand new Vinyl flooring, new trim, freshly […]
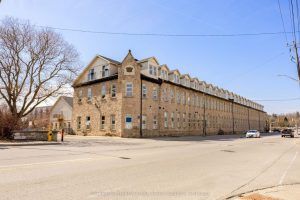
215 – 25 Concession Street
Welcome to 25 Concession Street, Suite 215 in historic Galt of Cambridge. This stunning 1,599 sq. ft. two storey penthouse […]