49 Hay Lane

Description
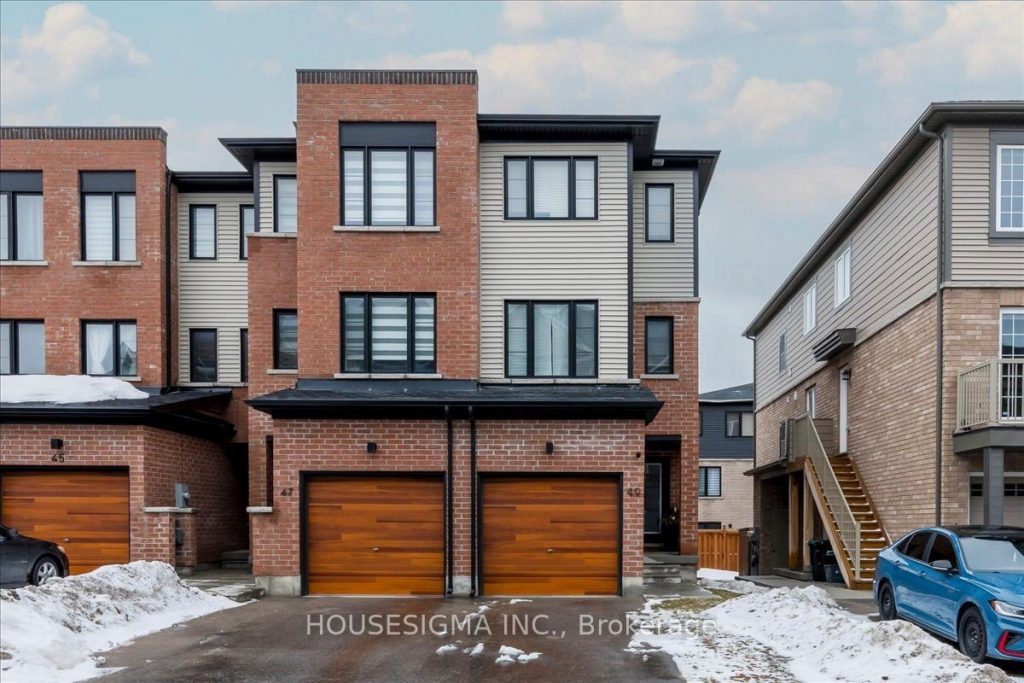
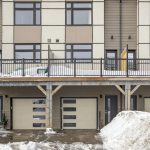
Beautifully designed and newly built, this 2-bedroom, 3-bathroom end-unit townhouse is located in one of Barrie’s most desirable neighbourhoods. Bright, modern, and filled with natural light, this home offers a functional layout with stylish finishes and excellent outdoor space. The ground level features a welcoming foyer with access to the garage, along with a walk-out to a private fenced backyard. This level also includes laundry and offers flexible space that can be used for storage, a home gym and more. The second level showcases a spacious living area, perfect for everyday comfort, along with a convenient powder room. The modern kitchen includes a centre island and walk-in pantry, with a walk-out to a private balcony-ideal for BBQs and enjoying summer days. The third level offers two generously sized bedrooms and two full bathrooms, including a primary bedroom with ensuite, providing comfort and privacy-perfect for small families or professionals working from home. Enjoy the benefits of an end-unit layout filled with natural light, complete with a single-car garage and additional driveway parking. Conveniently located just minutes from Barrie South GO Station, Highway 400, shopping, restaurants, schools, and everyday amenities, with a short drive to downtown Barrie and Friday Harbour.
Property Details
Rooms
Foyer Main
Kitchen Second
Living Room Second
Primary Bedroom Third
Bedroom 2 Third
Recreation Main
Characteristics
Property
Inside
Building
Parking
Land
Similar Properties
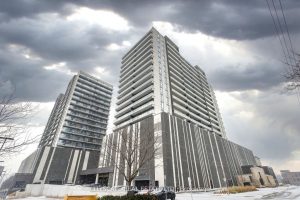
1505 – 15 Glebe Street
Welcome to the Gaslight District in historic downtown Galt – one of Cambridge’s most sought-after communities, known for its vibrant […]
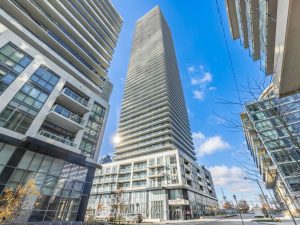
3609 – 70 Annie Craig Drive
Welcome to the Beautiful “Vita On The Lake” Condo By Mattamy Homes! Approx 524 Sq Ft +/-, Bright 1 Bedroom […]

122 Main Street North
For Lease in Princeton, rarely found , detached 4 bedroom home on large lot in village of Princeton. If you’re […]
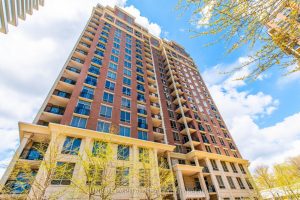
806 – 1101 Leslie Street
This spacious, quiet, private corner suite is filled with light, and is graced with million-dollar unobstructed views of Sunnybrook Park, […]
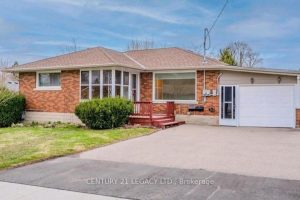
Main Floor – 66 Traynor Avenue
Located in one of the best neighbourhood on Kitchener giving the best possible proximity to all amenities including stores, restaurants, […]

2807 – 55 Regent Park
Welcome Daniel’s One Park Place-Great 2 Bed 2 Bath Condo. Popular, Bright Floor Plan With A West View. 45, 000 […]