99 Heaslip Terrace
Description
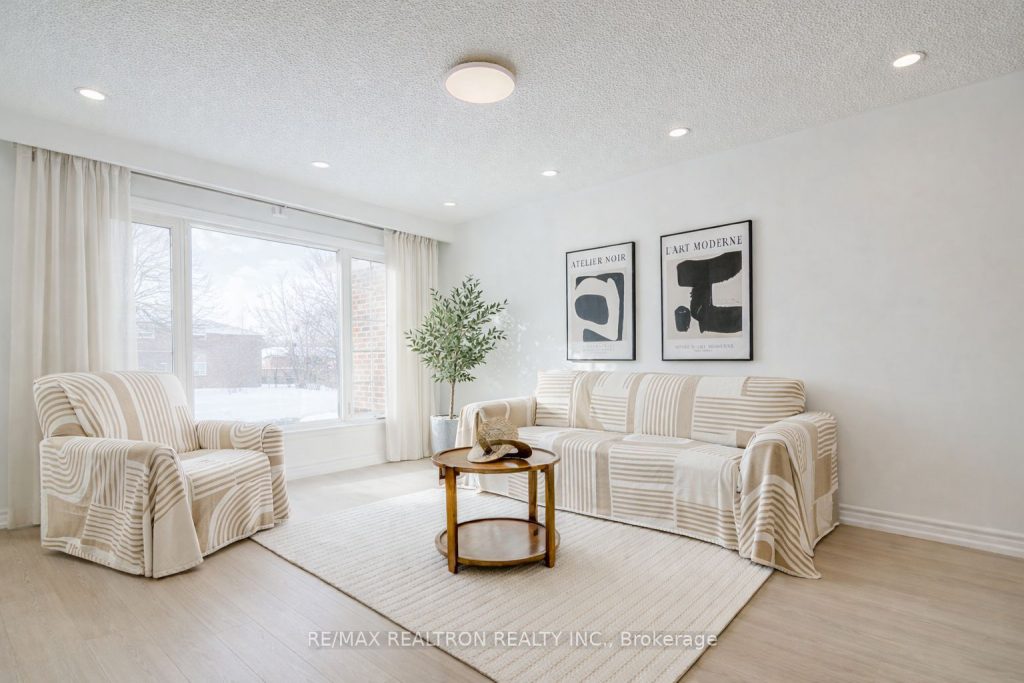
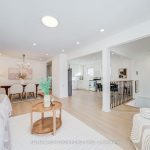
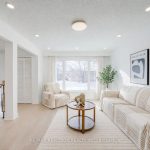
Move-In Ready | Recently Renovated!!Welcome to 99 Heaslip Terrace, a 3+2 bedroom raised bungalow on a rare pie-shaped lot in the family-friendly Tam O’Shanter-Sullivan neighborhood. The main floor features a bright open-concept layout with large windows, combining living, dining, and kitchen areas in a spacious, functional design. Three bedrooms and recent renovated bathroom complete the main level.The raised lower level includes two additional bedrooms, a full bathroom, a large recreation room, and a rough-in area for a future kitchen, with potential for a gas stove. With front and rear walk-out access, this level is ideal as an in-law suite, extended family space, or rental unit.The oversized backyard offers ample space for outdoor activities. Conveniently located close to schools, parks, shopping, transit, and Highway 401, this home combines rare open-concept layout, flexible living, and excellent location, making it a unique opportunity in Scarborough.Investor note: The property has four separate entrances, offering potential to convert into a fourplex.
Property Details
Rooms
Living Room
Dining Room
Kitchen
Primary Bedroom
Bedroom 2
Bedroom 3
Recreation
Bedroom
Bedroom 2
Characteristics
Property
Inside
Building
Parking
Fees
Land
Sale History
| Date | Event | Price | MLS Number |
|---|---|---|---|
| Jan 20, 2026 | Listed | $849,000 | E12712084 |
| Jan 23, 2003 | Sold | $283,000 | E177031 |
| Jan 3, 2003 | Listed | $289,900 | E177031 |
Similar Properties
405251 Grey Rd 4 Road
Build Your Dream Home On Just Over 1/2 Acre. Driveway Already In. 20 X 8 Rustic Cabin. Building Envelope Already […]
D – 79 King Street W
This commercial retail home located at 79 King Street W, Cobourg is currently for sale and has been available on […]
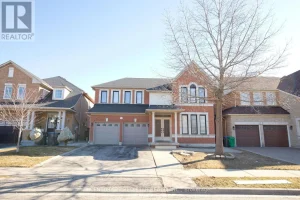
3 Okanagan Drive
This stunning, meticulously maintained detached home sits on a premium 44ft wide lot in a highly sought-after neighborhood and is […]
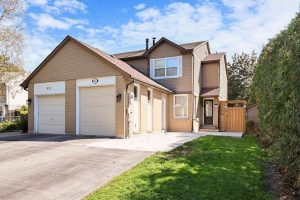
623 Beaver Court
Welcome to this charming semi-detached home on a quiet court in Milton’s popular Timberlea neighbourhood, known for its mature trees, […]
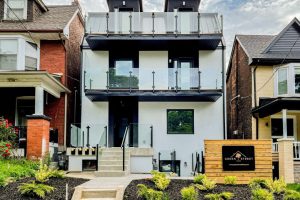
1 – 435 Grace Street
3 Bedroom Lower Unit With Towering 9 Foot Ceilings, Over 1000 Sf! Right Across From Bickford Park! High-End Finishes Throughout. […]
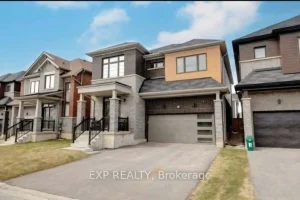
19 Malcolm Crescent
Welcome to the sought-after Honeysuckle model, a limited-edition home in Caledonia’s desirable Avalon community, featuring a modern exterior with stone, […]