56 Compress Trail
Description
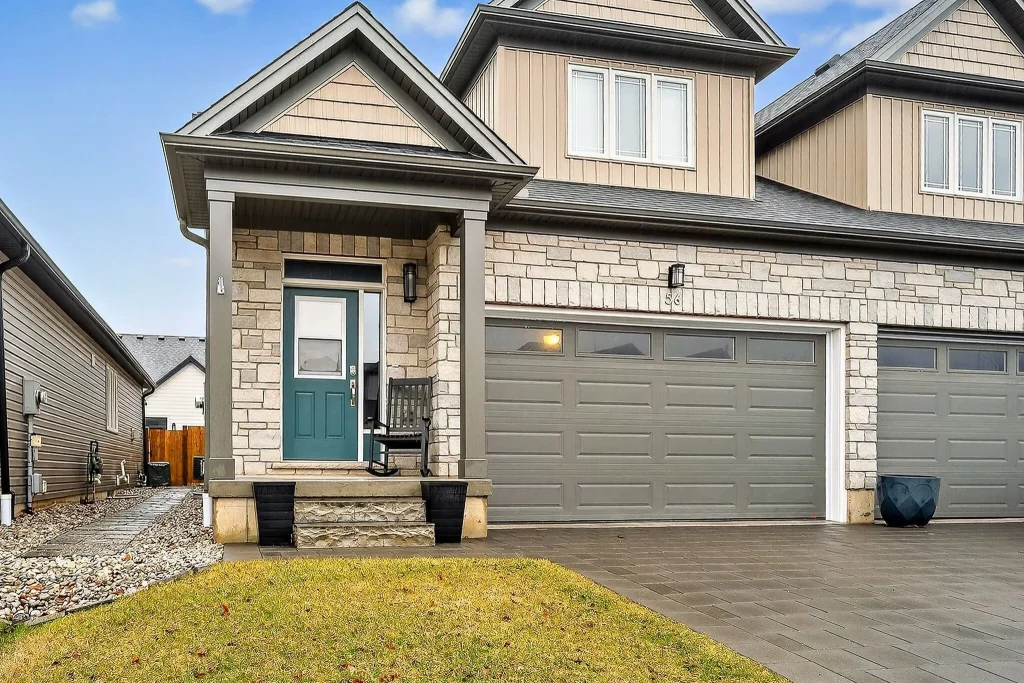
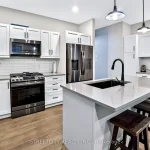
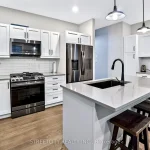
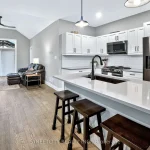
Welcome to this stunning 4-bedroom, 3-bathroom semi-detached home nestled in the highly sought-after beach town of Port Stanley. Offering exceptional curb appeal, this property features a double-wide interlocking brick driveway with parking for 2 vehicles, along with a spacious 2-car garage. Step inside to a bright and inviting open-concept main floor, perfect for modern living and entertaining. The kitchen is a true centerpiece, complete with elegant stone countertops, stylish backsplash, a generous island, and ample space for a full-sized dining table. The living room impresses with vaulted ceilings and patio doors that lead out to a large deck, ideal for summer gatherings, featuring a charming pergola and a convenient storage shed. The main floor also hosts a luxurious primary suite, boasting a beautiful 4-piece ensuite with double sinks and a stunning walk-in tiled shower. Upstairs, you’ll find a versatile second family room-perfect as a kids’ hangout, media space, or home office-along with two spacious bedrooms and a stylish 3-piece bathroom highlighted by a freestanding soaker tub. The fully finished lower level offers even more living space, including a generous family room, a fourth bedroom, and a 4-piece bathroom. An additional exercise room with laundry completes this level, providing both functionality and flexibility. This home blends comfort, style, and practicality in one of Ontario’s most charming lakeside communities-an incredible opportunity you won’t want to miss.
Property Details
Rooms
Living Room Main
Kitchen Main
Dining Room Main
Primary Bedroom Main
Mud Room Main
Family Room Second
Bedroom 2 Second
Bedroom 3 Second
Family Room Lower
Exercise Room Lower
Bedroom 4 Lower
Characteristics
Property
Inside
Building
Parking
Fees
Land
Sale History
| Date | Event | Price | MLS Number |
|---|---|---|---|
| Mar 30, 2026 | Listed | $589,000 | X12933814 |
Similar Properties
426 Gully Road
Newly severed 5.1 acre building lot with driveway entrance installed. Partially cleared and partially treed with north and south exposure. […]
18 Clear Valley Lane
Welcome to 18 Clear Valley Lane, a beautifully crafted townhome built by Sonoma Homes. Price already includes the HST Rebate, […]
5511 Second Line
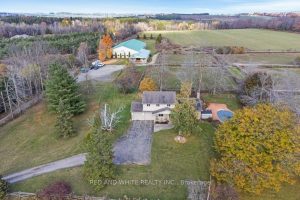
Welcome to this stunning 35-acre equestrian property, perfectly set in a peaceful rural setting and thoughtfully designed for both horse […]
406 – 1415 Lawrence Avenue W
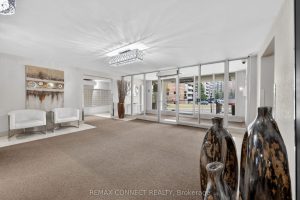
Fabulous corner unit featuring numerous upgrades and modern finishes.This bright, open-concept suite offers a renovated kitchen with quartz countertops, ceramic […]
330 Southcrest Drive
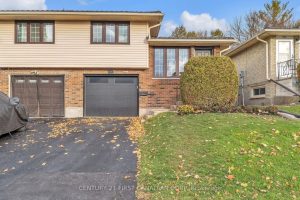
Welcome to 330 Southcrest Drive. Beautiful home is move-in ready. Fully renovated from top to bottom. Some of the updates […]
112 – 85 Spruce Street
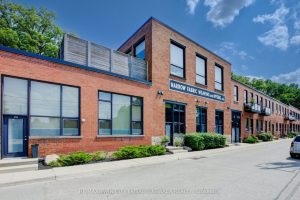
MODERN LOFT LIVING! Welcome to this stunning loft, where soaring 16ft ceilings and expansive windows create a bright, airy ambiance. […]