Lph2511 – 5 Northtown Way


Description
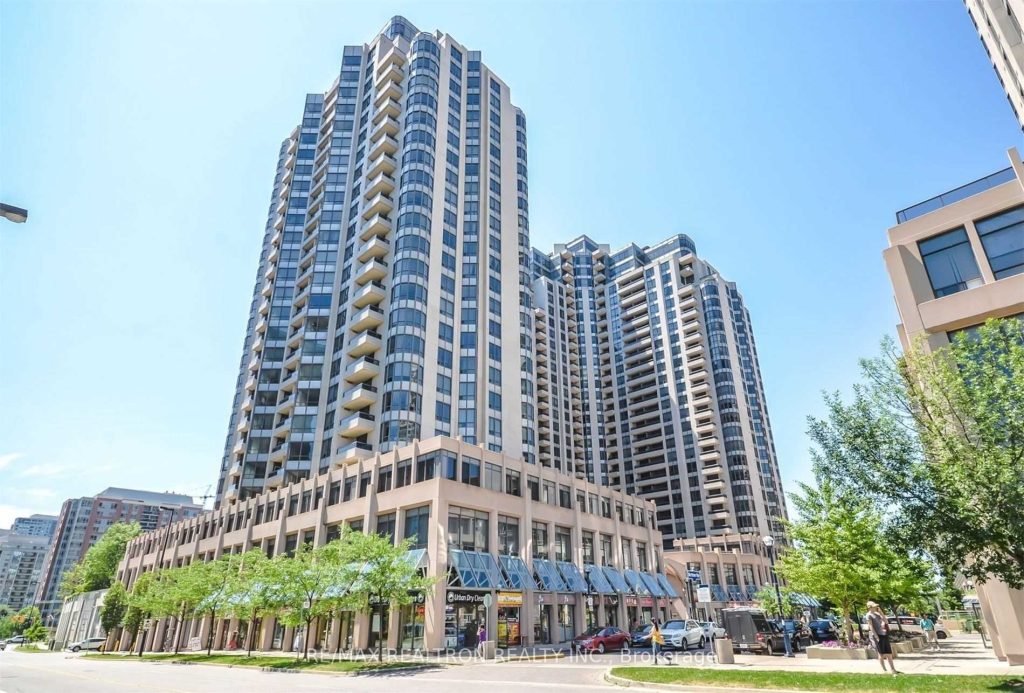
Step into this stunning Lower Penthouse With 1920 Sq ft Of Living Space!! by Tridel in the heart of North York, where luxury meets comfort. Soaring 9-ft ceilings create a sense of space and elegance, while gleaming hardwood floors and thoughtfully placed pot lights set the tone for modern living. Imagine sipping your morning coffee on one of two expansive balconies, taking in unobstructed southeast and west panoramic views. The open concept layout flows effortlessly, with a cozy fireplace adding warmth and charm to your evenings. With top-quality finishes, a rare corner suite, and direct access to Metro Supermarket, World Class Amenities, Bowilng Alley, Rooftop Garden, Tennis Court, Gym, Indoor Pool, Sauna,Golf,24 Hrs Concierge,Steps To Subway, Resturants, Shops And More! this remarkable 1,920 sq ft home offers a lifestyle of convenience, Comfort, sophistication, and unforgettable views. Thanks For Showing.
Property Details
Rooms
Living Room Ground
Family Room Ground
Dining Room Ground
Kitchen Ground
Breakfast Ground
Primary Bedroom Ground
Bedroom 2 Ground
Laundry Ground
Foyer Ground
Characteristics
Property
Inside
Building
Parking
Fees
Land
Similar Properties
1306 – 2885 Bayview Village Avenue
This bright and spacious 690 sq ft corner one-bedroom unit features high ceilings and a functional layout, enhanced by a […]
12 Genuine Lane
Welcome to this exceptional modern townhouse in highly-sought Urban Towns at Bayview! This north-south facing, luxurious & tastefully & professionally […]
103 – 32 Carluke Crescent
Cozy 1-bedroom suite featuring laminate flooring throughout. The updated kitchen is equipped with stainless steel appliances and crisp, white cabinetry. […]
2321 – 2 Eva Road
1 Bedroom Plus Den Luxury Tridel Condo Close To Hwy 427, Ttc & Shopping. 9Ft Ceilings. Granite Counters, Laminate Floors, […]
2 Kirkland Court
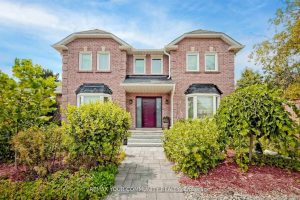
A truly exceptional family home in demand Westbrook neighborhood in Richmond Hill, located on a premium corner lot, this meticulously […]
1323 Lakeshore Road
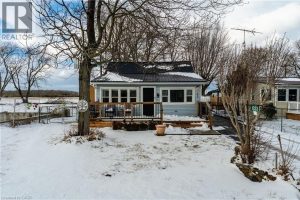
Welcome Home to Lake Erie’s affordably priced, 3-season cottage, featuring a side door leading to a freshened galley kitchen, open […]