91 Glen Road
Description
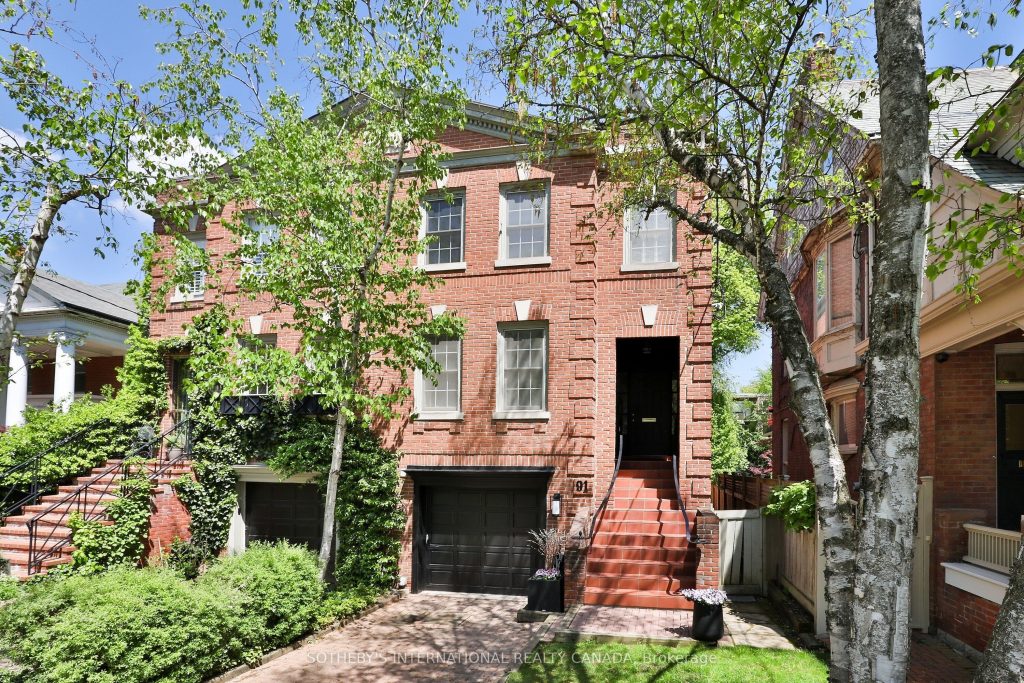
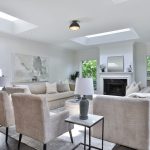
Exuding timeless elegance, this South Rosedale townhome was designed by renowned custom homebuilder Joe Brennan. Nestled on a winding, tree-lined section of Glen Road with a long setback from the road to ensure privacy. With over 3,300 sq ft across three levels, this home offers a seamless layout with the opportunity to customize as needed. The main floor of this home is truly a ‘wow’ – oversize in scale with high ceilings and well-suited for entertaining. Featuring magnificent natural light cascading from multiple skylights, rich dark hardwood flooring and a wood-burning fireplace flanked by large picture windows overlooking the garden. The formal dining room features beautiful panelling, built-in shelving, and a convenient servery leading to the thoughtfully-designed kitchen. On the second floor, the massive primary bedroom offers a bright and airy ensuite with skylight, and the spacious second bedroom has its own ensuite and a walk-in closet. Ample space on the second floor offers the possibility to reconfigure for three bedrooms. The above-grade ground level offers a family room / office with a gas fireplace, large picture windows, and a walk-out to the garden. Truly an enviable location, access to Craigleigh Gardens park and Milkmans Lane trail is just around the corner for a peaceful retreat under the tree canopy. Toronto’s finest private and public schools including Branksome Hall and Rosedale Jr Public School are nearby. Situated just steps to the bus stop and walking distance to both Rosedale and Castle Frank subway stations ensures that you are well connected to the city. Rare three-car parking with an integrated garage providing direct access to the home and a long private interlocking brick drive. This is a wonderful opportunity for discerning buyers seeking the lifestyle and tranquility of this coveted neighbourhood.
Property Details
Rooms
Foyer
Living Room
Dining Room
Kitchen
Other
Primary Bedroom
Bedroom
Family Room
Den
Characteristics
Property
Inside
Building
Parking
Fees
Land
Sale History
| Date | Event | Price | MLS Number |
|---|---|---|---|
| Jan 20, 2026 | Listed | $2,749,000 | C12715240 |
| Oct 18, 2025 | Removed | C12430684 | |
| Sep 27, 2025 | Listed | $3,125,000 | C12430684 |
| Sep 27, 2025 | Removed | C12286583 | |
| Jul 15, 2025 | Listed | $3,350,000 | C12286583 |
| Jul 15, 2025 | Removed | C12159857 | |
| May 20, 2025 | Listed | $3,795,000 | C12159857 |
Similar Properties
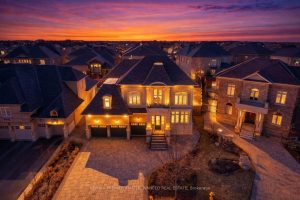
75 Virtue Crescent
Luxury living meets timeless design 6,100+ sq. ft. custom residence (approx. 4,330 sq. ft. above grade), ideally located on a […]
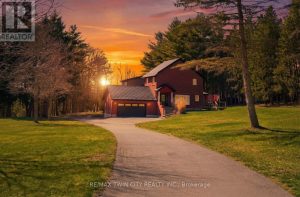
25 Hammond Road
Welcome to 25 Hammond Road – a rare offering in one of the area’s most coveted pockets, just minutes to […]
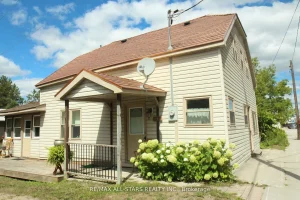
77 Bobcaygeon Road
Large Great 3 Bedroom Residence For First Timers or Family Including Commercial Zoning for a New Entrepreneur. Freshly Painted! Gently […]
478 Avon Crescent
Fabulous opportunity in highly-desirable Morrison area of SouthEast Oakville. Situated on a 9,009 sqft lot on a gorgeous street, this […]
1533 Rometown Drive
AN ABSOLUTE MUST SEE! This is more than a home, it’s a grand-scale experience! Modest from the outside exploding into […]
7 Golden Lion Heights
Brand new 3-bedroom unit, bright and spacious! One parking and locker included in the sale price. Two balconies offers unlimited […]