212 – 8 Tippett Road

Description
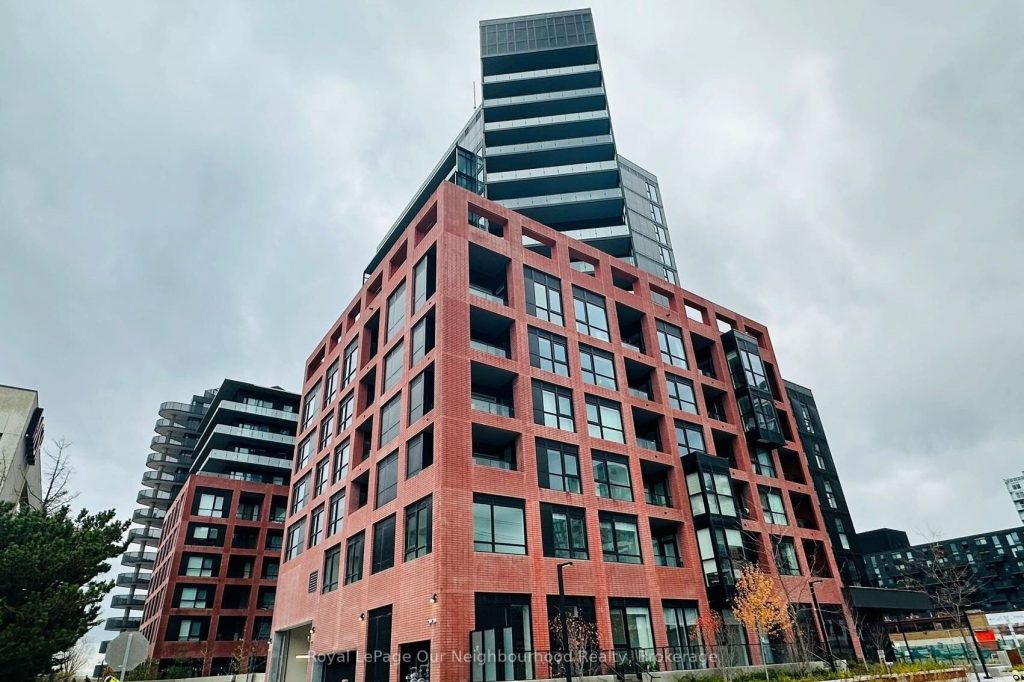
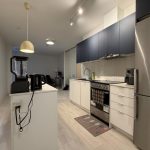
Brand New 2-Bedroom Style Condo for Lease | Steps to Subway | $2,350 + Utilities Experience modern city living in this brand new 1 bedroom plus large den, 2 full bathroom condo, intentionally designed and marketed as a true 2-bedroom layout. Offering exceptional functionality and flexibility, this thoughtfully planned home is ideal for professionals, couples, or roommates seeking space and comfort in one of Toronto’s most transit-connected neighbourhoods.The enclosed den easily accommodates a bed, workspace, and storage, making it perfect as a second bedroom, home office, or guest suite. The open-concept living area features contemporary finishes, oversized windows, and abundant natural light, creating a bright and inviting atmosphere. A private balcony extends the living space, ideal for relaxing or entertaining. The modern kitchen is finished with sleek cabinetry and clean lines, and the unit includes in-suite laundry and a storage locker.Rent is $2,350 per month plus utilities. Parking is not included.Located just steps from Wilson Subway Station, this home offers quick access to downtown Toronto, Highway 401, and Allen Road. Everyday conveniences are close by, including Yorkdale Mall, Costco, Home Depot, Best Buy, grocery stores, cafes, fitness studios, parks, schools, and medical facilities. This location delivers urban convenience without the congestion of the downtown core.Residents enjoy access to premium building amenities, including 24-hour concierge service, a fully equipped fitness centre, WiFi lounge and co-working spaces, party and board rooms, guest suites, a kids’ playroom, pet spa, outdoor patio, visitor lounge, and on-site management.This is a rare opportunity to lease a brand new, highly functional 2-bedroom style condo at a 1+den price point in a prime North York location. Move-in ready and available immediately.
Property Details
Rooms
Living Room
Dining Room
Kitchen
Primary Bedroom
Den
Characteristics
Property
Inside
Building
Parking
Land
Similar Properties
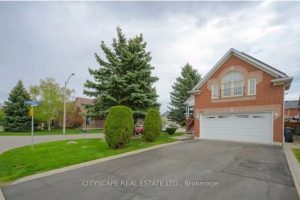
Bsmt – 6121 Maplegate Circle
2-bedroom basement unit in a detached home located in the desirable Lisgar area. This well-maintained space offers a comfortable layout […]
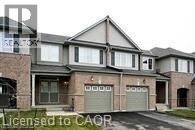
17 – 2019 Trawden Way
Beautiful 3 bedroom, 3 bathroom Townhome in a great location in north Oakville. This home has been extensively updated with […]
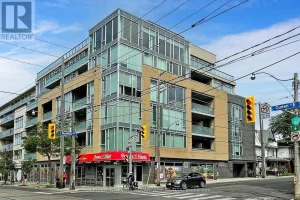
308 – 200 Woodbine Avenue
Welcome to boutique condo living in the heart of The Beach – where your day starts with coffee on the […]
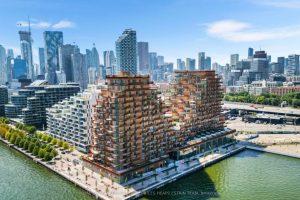
213 – 155 Merchants’ Wharf N/a
Discover Aqualuna by Tridel, the crown jewel of Torontos waterfront and a masterpiece of contemporary design by acclaimed Danish firm […]
180 Mill Street
Walk-Up Executive Townhome: 10′ Floor-to-Ceiling Windows, Open Concept Main Floor. 1365 SQFT, 3+1 Bedrooms, 3 Full Washrooms, Versatile Den, ideal […]
197 Gear Avenue
Welcome to this brand new, never lived-in semi-detached home in the highly sought-after Erin Glen community. Thoughtfully designed with 4 […]