7 Mary Street
Description
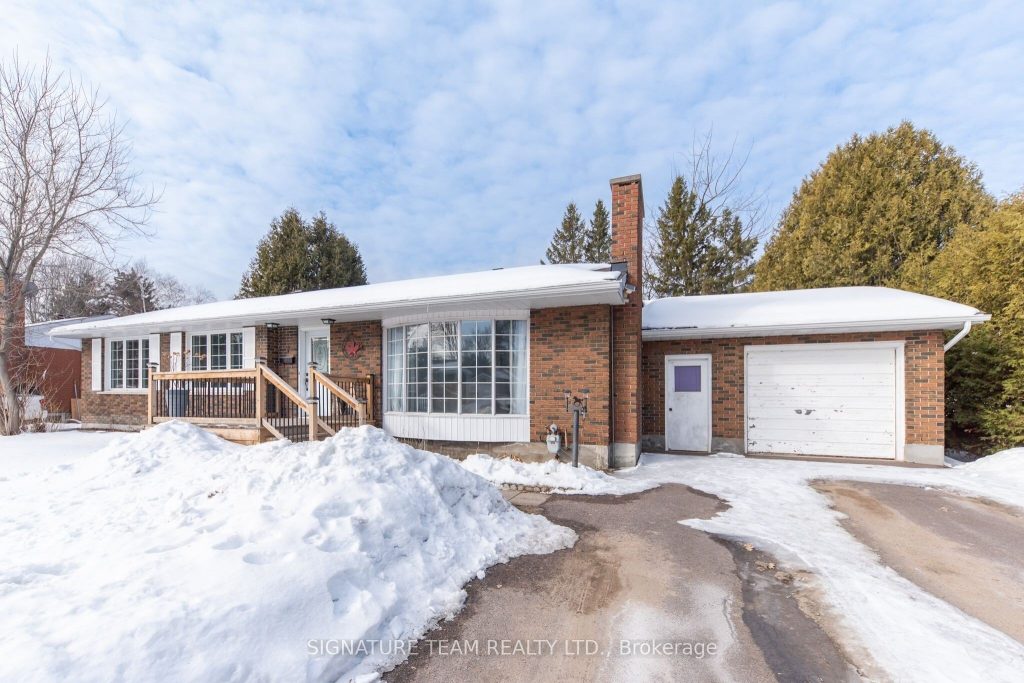
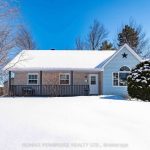
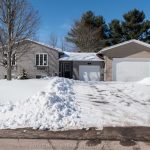
All brick spacious & well maintained family home in the heart of Petawawa. Main level features a large living room with a bay window and hardwood flooring. Separate dining area with hardwood and updated fixtures. Kitchen with bright window overlooking the back yard, all appliances stay. 3 spacious bedrooms on the main level, including a primary with a 2pc ensuite. Fully updated modern 4 pc bathroom with tiled shower/bath combo complete this level. Downstairs is a Huge rec room with a counter and sink. 4th bedroom, plus another 2 pc bathroom. Also generous Den/office or perfect kit room. PLUS a combined laundry & storage room that provides more than enough storage. Back door access to the fully fenced backyard and 1.5 garage. Roof shingles 2024, insulation 2024. Newer front deck. This house is just waiting for a new family!
Property Details
Rooms
Living Room Main
Dining Room Main
Kitchen Main
Bathroom Main
Primary Bedroom Main
Bathroom Main
Bedroom 2 Main
Bedroom 3 Main
Recreation Basement
Bedroom 4 Basement
Bathroom Basement
Den Basement
Characteristics
Property
Inside
Building
Parking
Fees
Utilities
Land
Sale History
| Date | Event | Price | MLS Number |
|---|---|---|---|
| Mar 30, 2026 | Listed | $484,900 | X12937288 |
Similar Properties
1323 Michael Circle
FREEHOLD Two-Storey townhouse, 7-year-old features 3 bedrooms and an attached single-car garage, making it an ideal choice for a small […]
505 – 151 Upper Duke Crescent
**Two Parking Spots** Use it or rent it out for monthly income! This well-maintained 1+den suite offers an unobstructed view […]
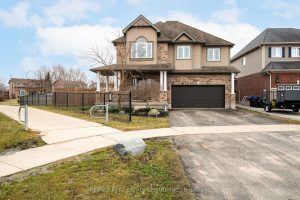
51 Burt Avenue
Check out this fabulous 4 bedroom family home in one of Alliston’s most sought after neighbourhoods. This home is bright […]
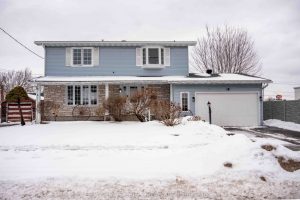
1319 Aubin Avenue
Welcome to a home that checks all the boxes-space, layout, location, and a few extras that make it stand out. […]
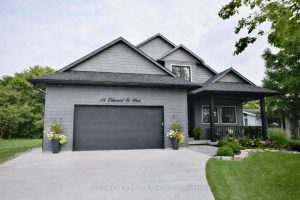
14 Edward Street W
Welcome to 14 Edward Street W. located in the prestigious, quaint, and highly desirable town of Creemore – a home […]
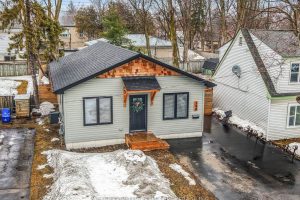
340 Colborne Street W
Welcome to 340 Colborne St West – conveniently located in the central Orillia on a 114ft deep lot, this beautiful […]